A new expression of tropical living
Hanoi, Vietnam
Architecture built around balance
|
Project location |
Hanoi, Vietnam |
|
Project type: |
Private residence |
|
Architecture and design: |
IDEE Architects |
|
Neolith materials: |
Neolith Krater, Neolith Barro and Neolith Iron Corten |
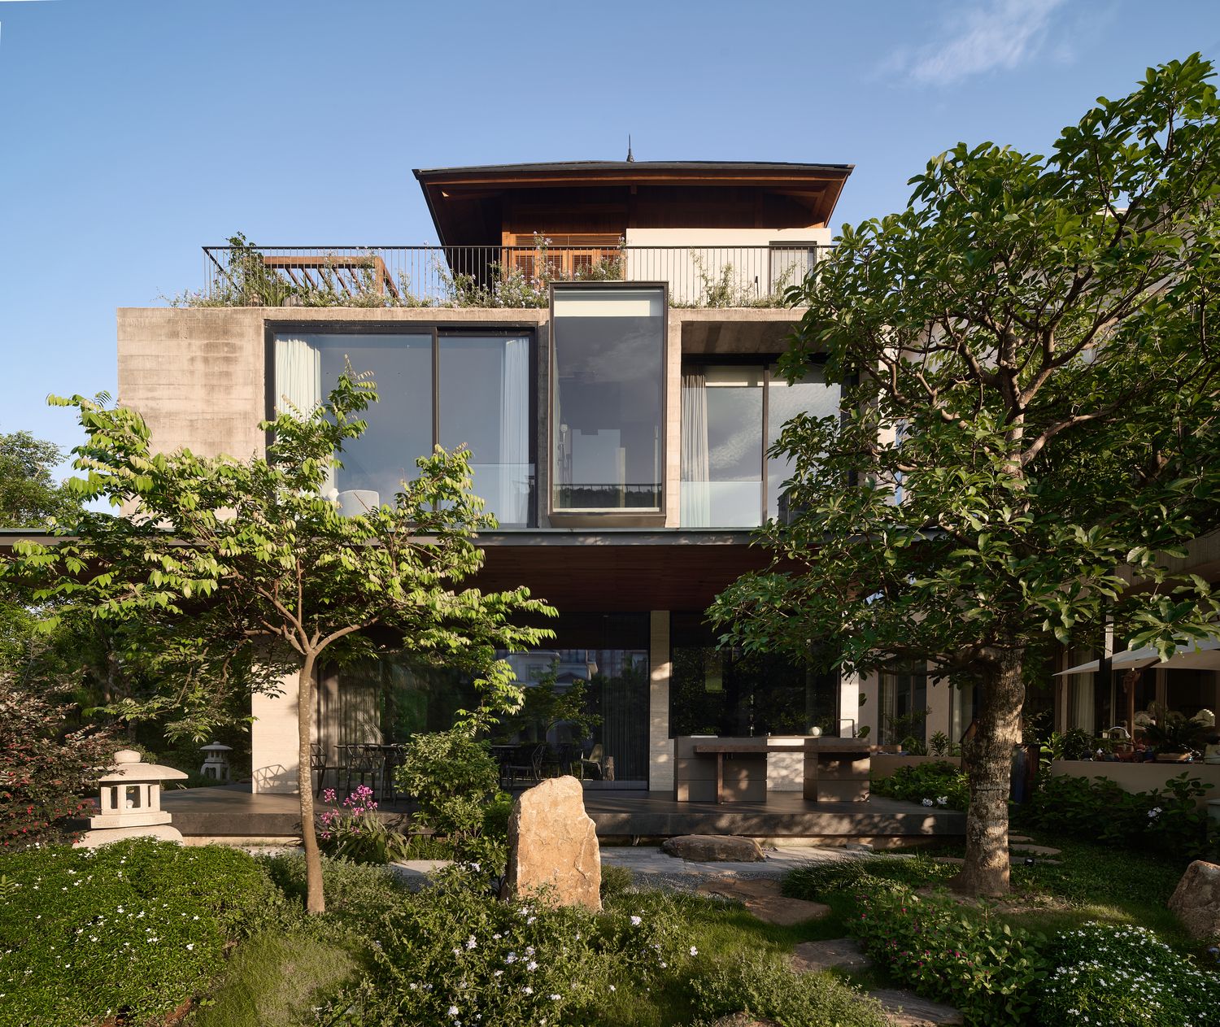
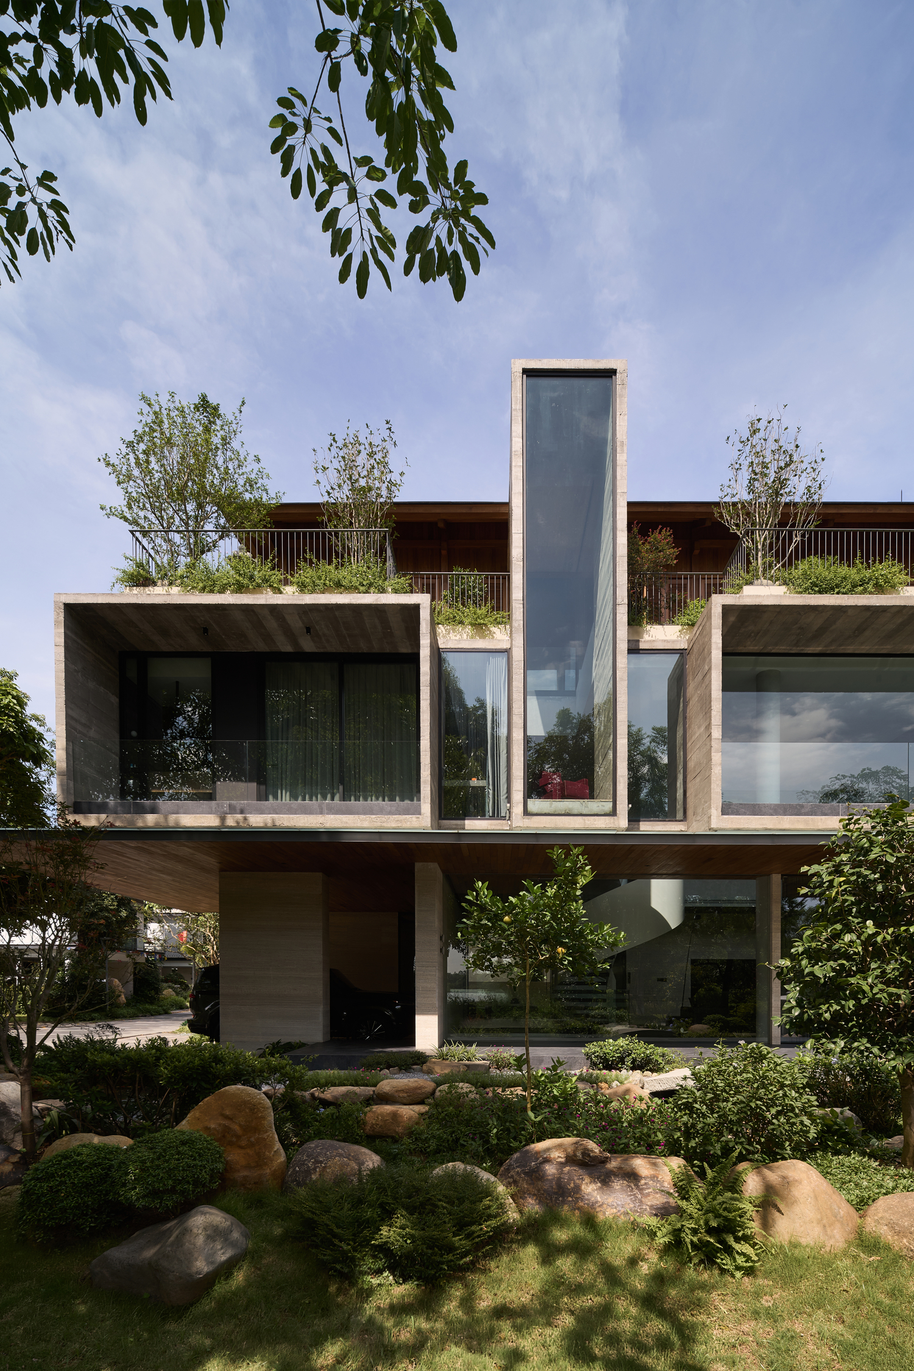
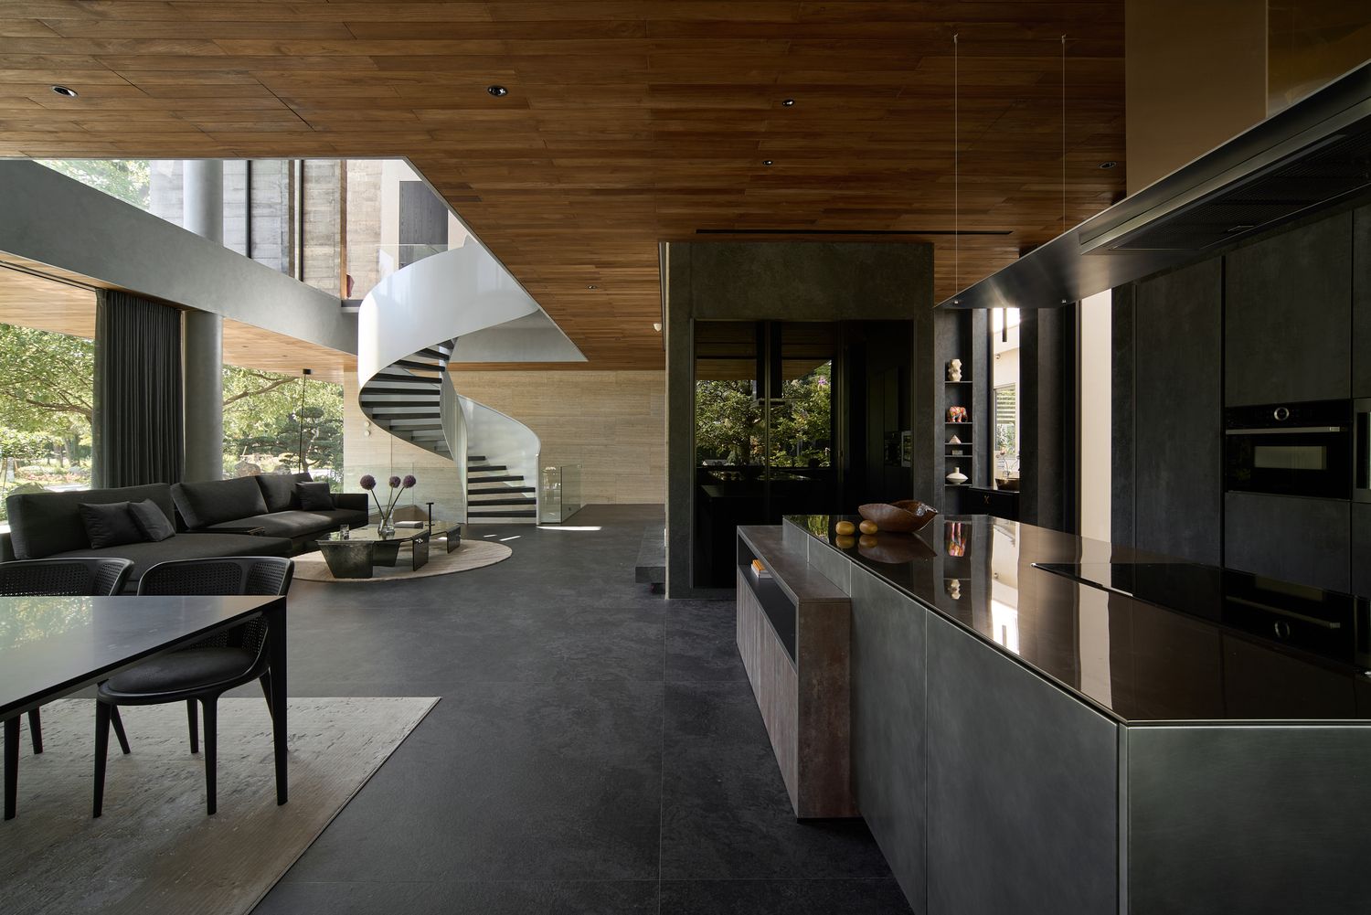
At Dolphin Villa, contemporary architecture is interpreted through the sensibility of tropical living. Designed by IDEE Architects, this residence in Hanoi brings together exposed concrete, timber, glass, water, vegetation, and a variety of Neolith surfaces in a composition where every element has a distinct role without overpowering the whole.
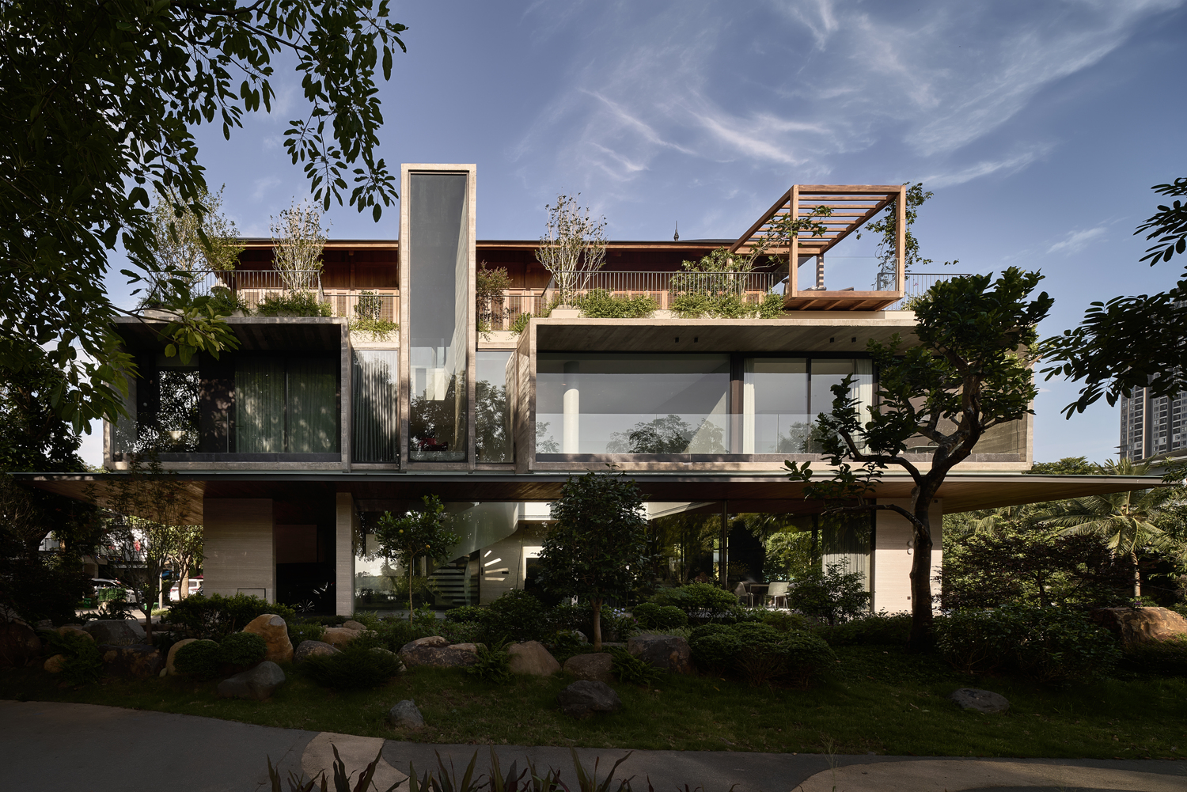
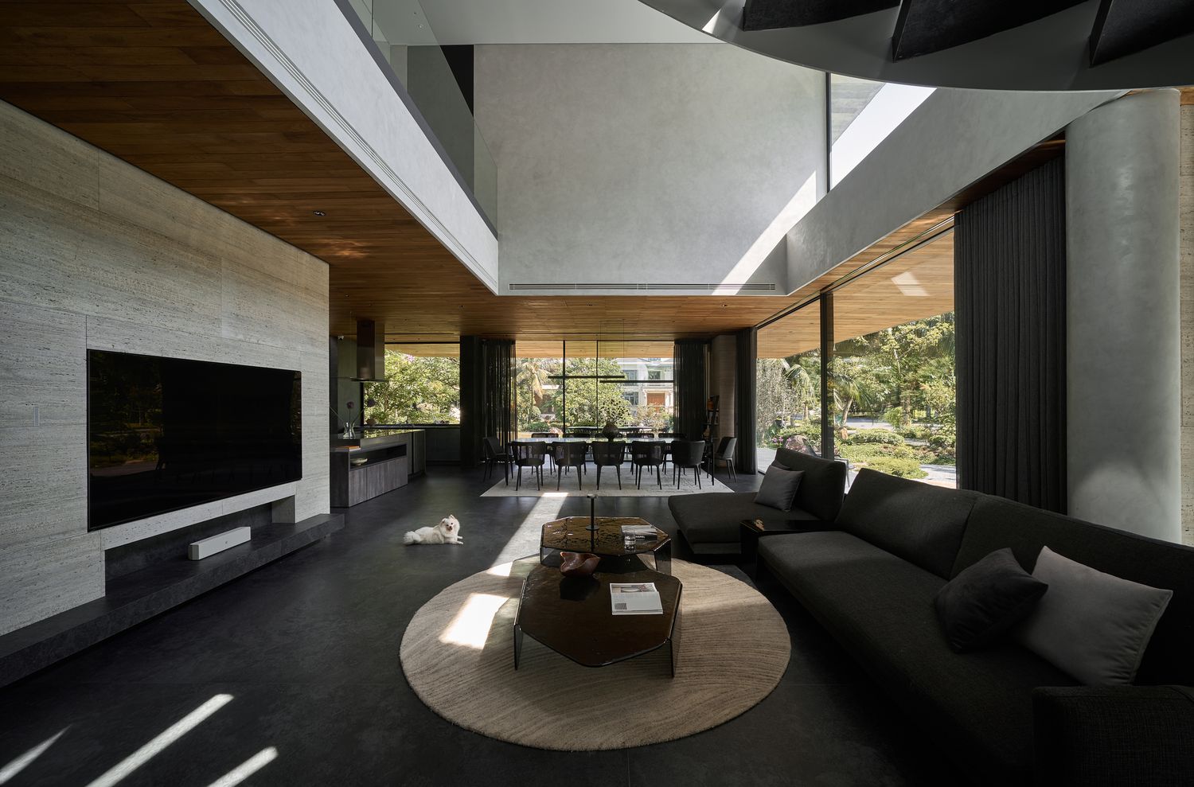
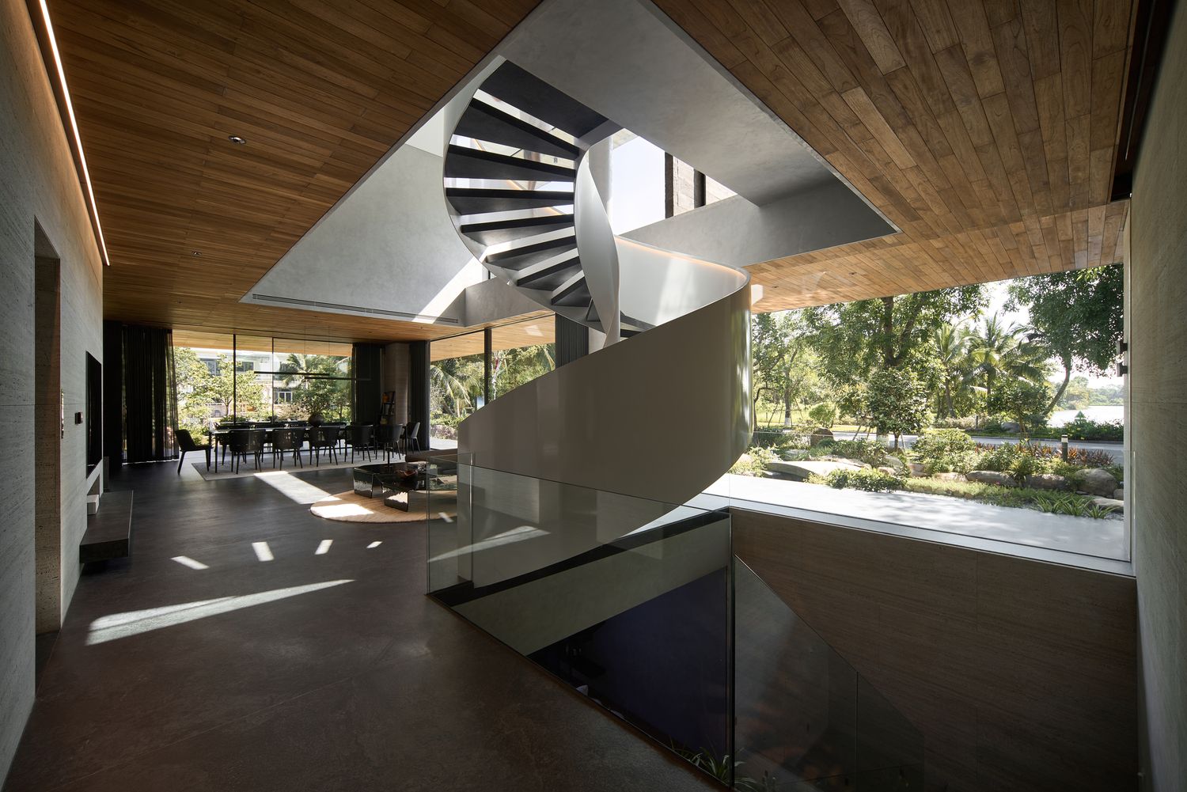
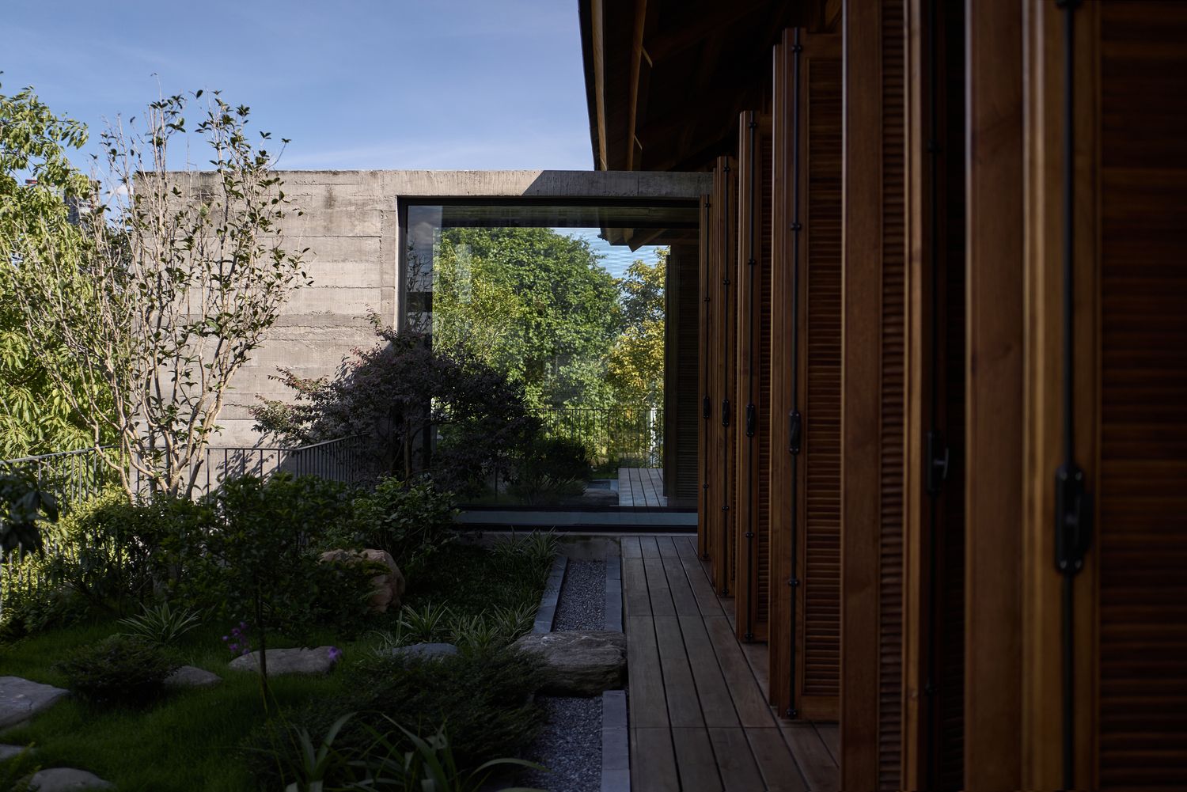
The home was conceived in close connection with its surroundings. Natural light moves through the spaces throughout the day, ventilation influences the way the house is experienced, and the constant presence of water and vegetation softens the boundaries between indoors and outdoors. Against the solidity of concrete, timber brings warmth, while mineral surfaces add depth and character alongside expansive areas of glass.
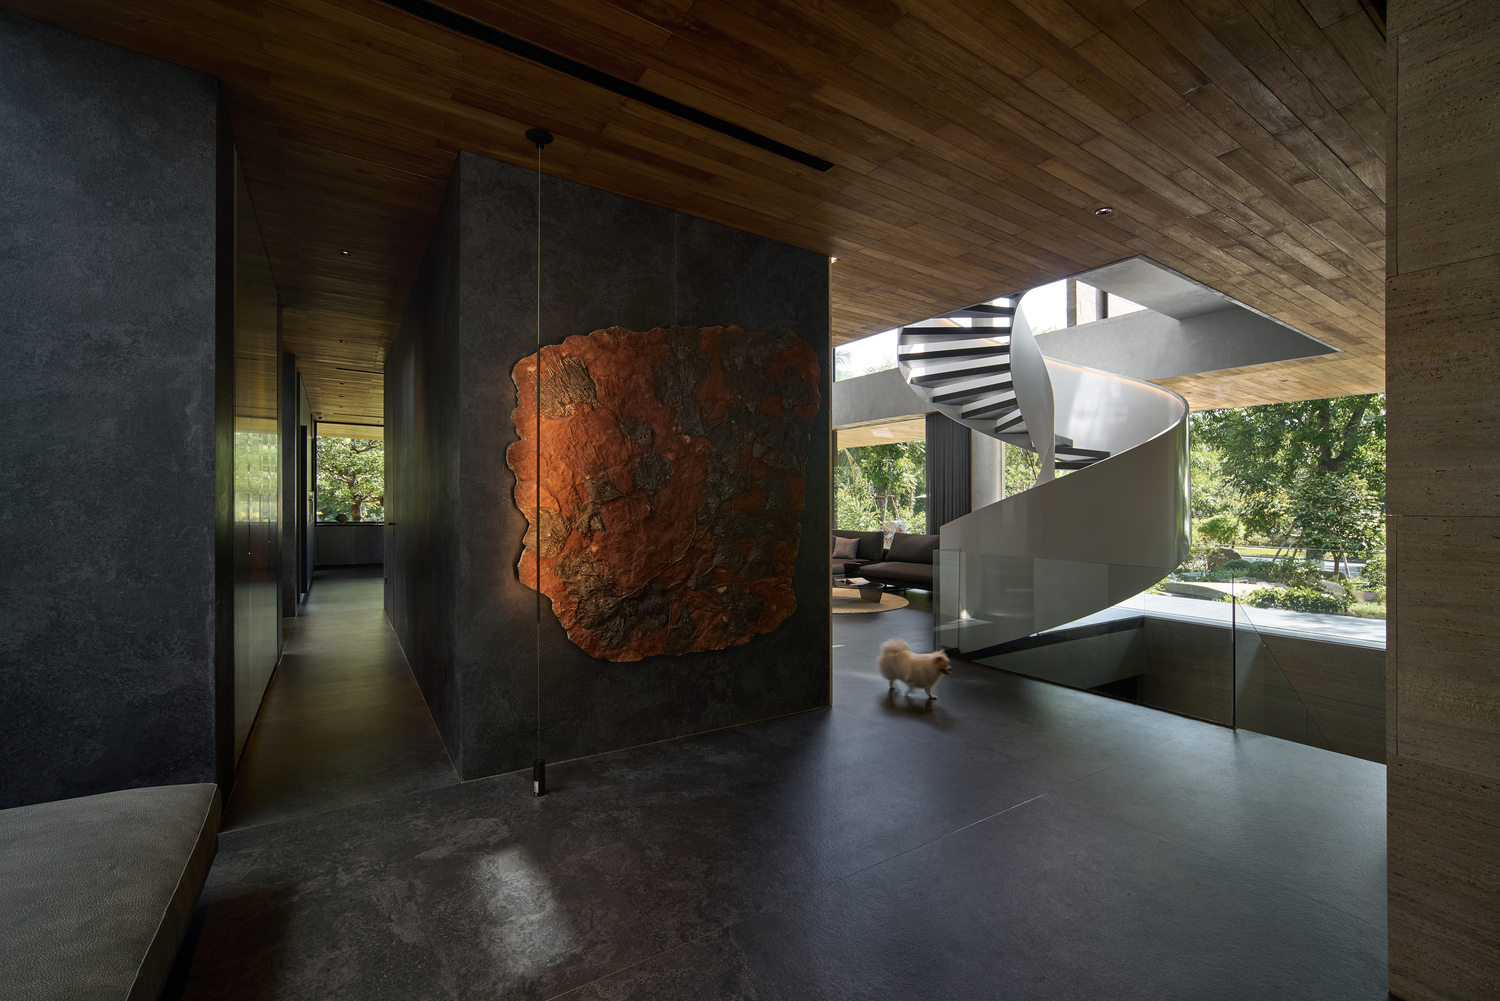
This relationship between architecture and landscape was embedded in the project from the very beginning, as Tran Ngoc Linh, Founder & Principal Architect of IDEE Architects, explains:
“Rather than following a trend, Dolphin Villa was inspired by tropical living and the desire to reconnect people with nature, balancing the solidity of concrete with the warmth and lightness of a timber pavilion”.
- Tran Ngoc Linh,
Founder & Principal Architect, IDEE Architects
Different surfaces for different atmospheres
Neolith appears throughout Dolphin Villa as part of a broader material palette designed to respond naturally to the character of each space. The project uses a considered selection of surfaces to establish continuity while introducing subtle changes in tone and expression.
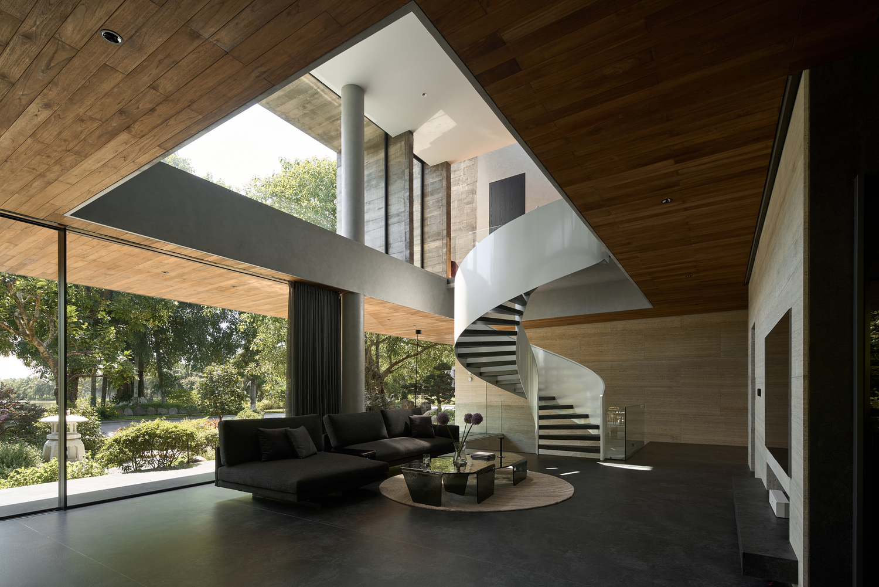
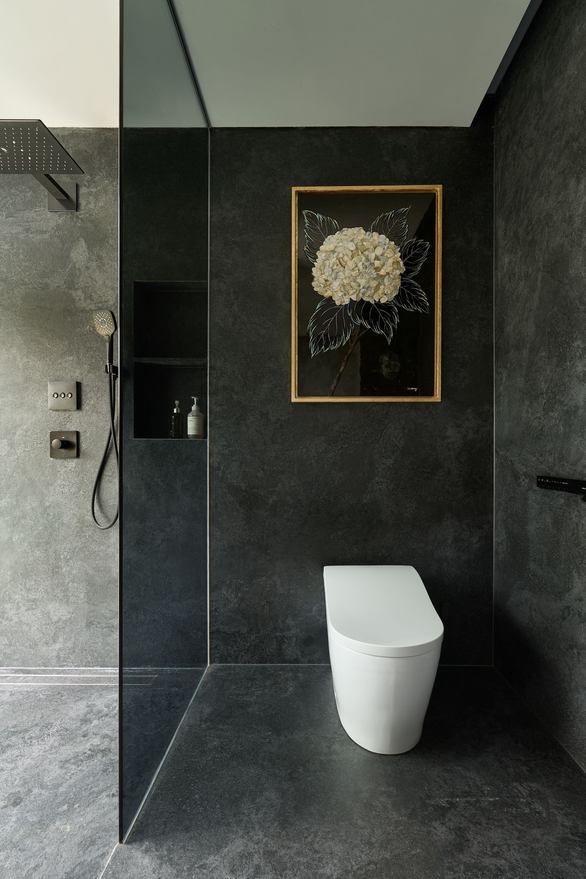

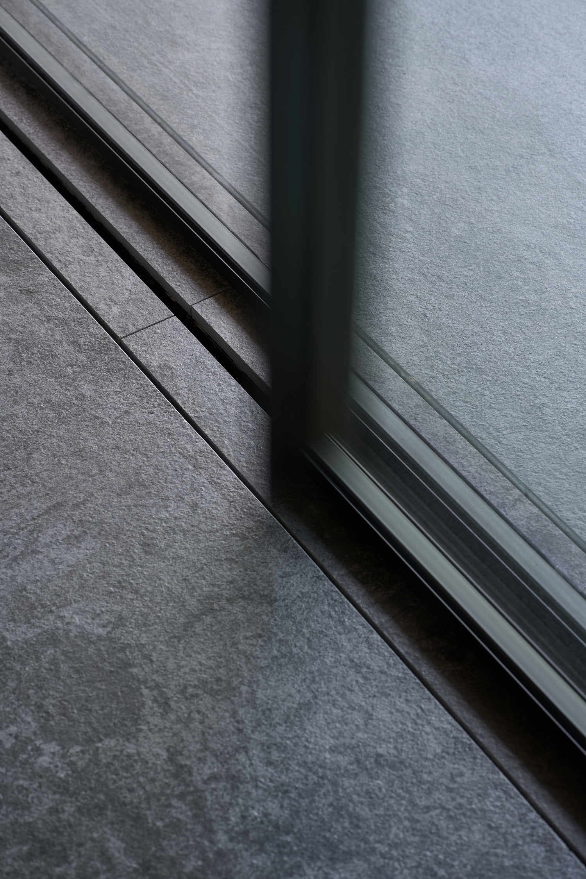
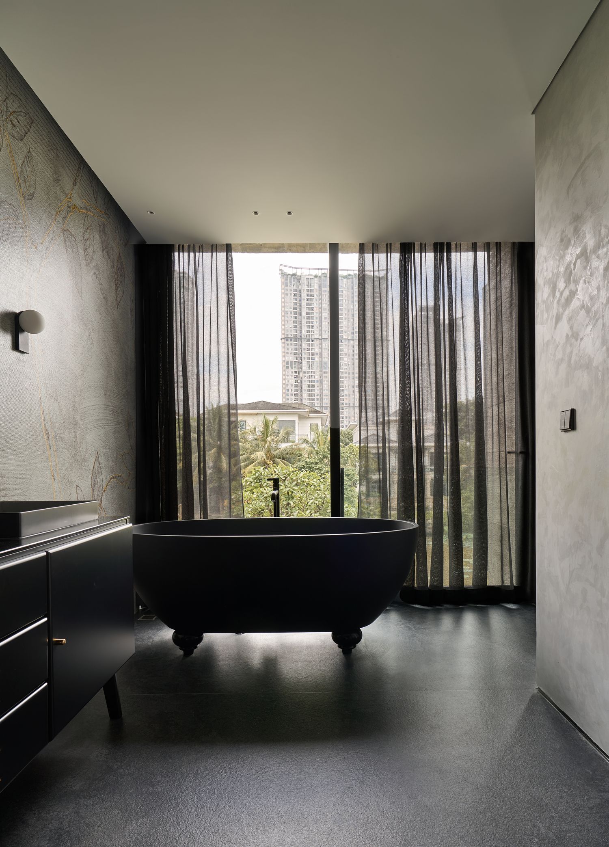
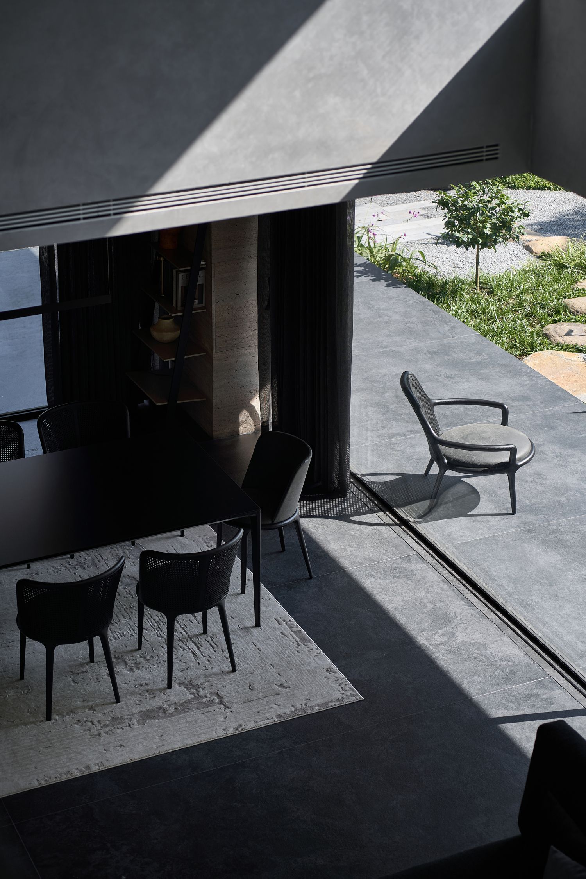
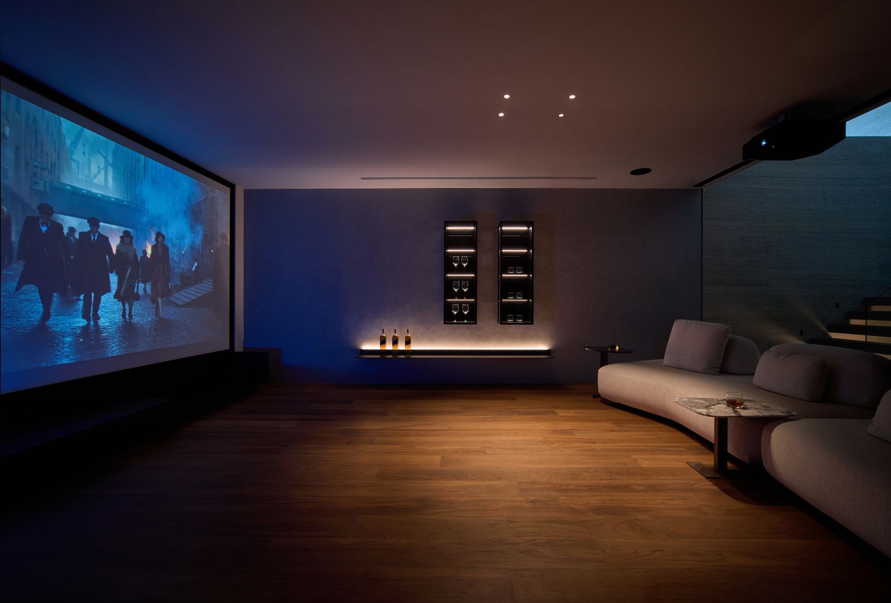
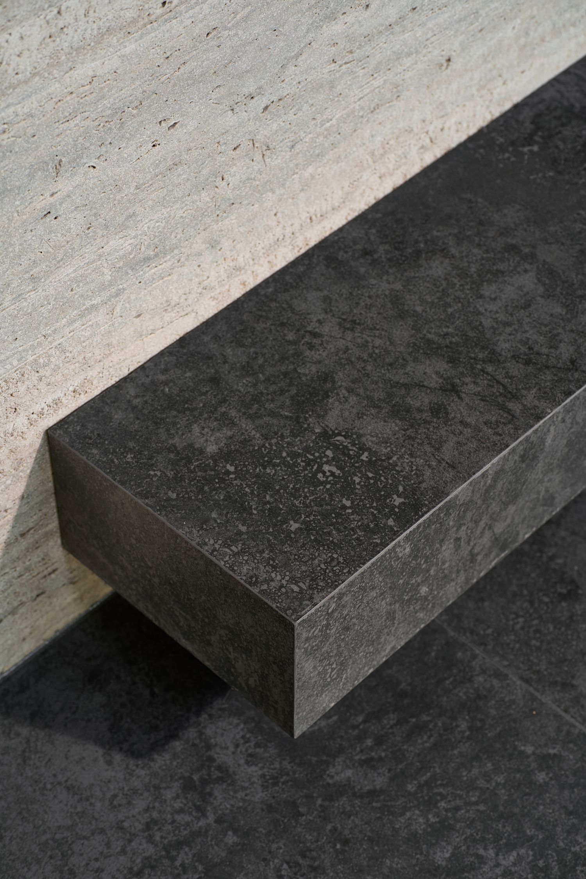
Neolith Krater is the predominant Neolith surface used across the interior flooring. Its dark, mineral appearance complements the architectural strength of the exposed concrete while adding depth to the home’s restrained palette.
 |
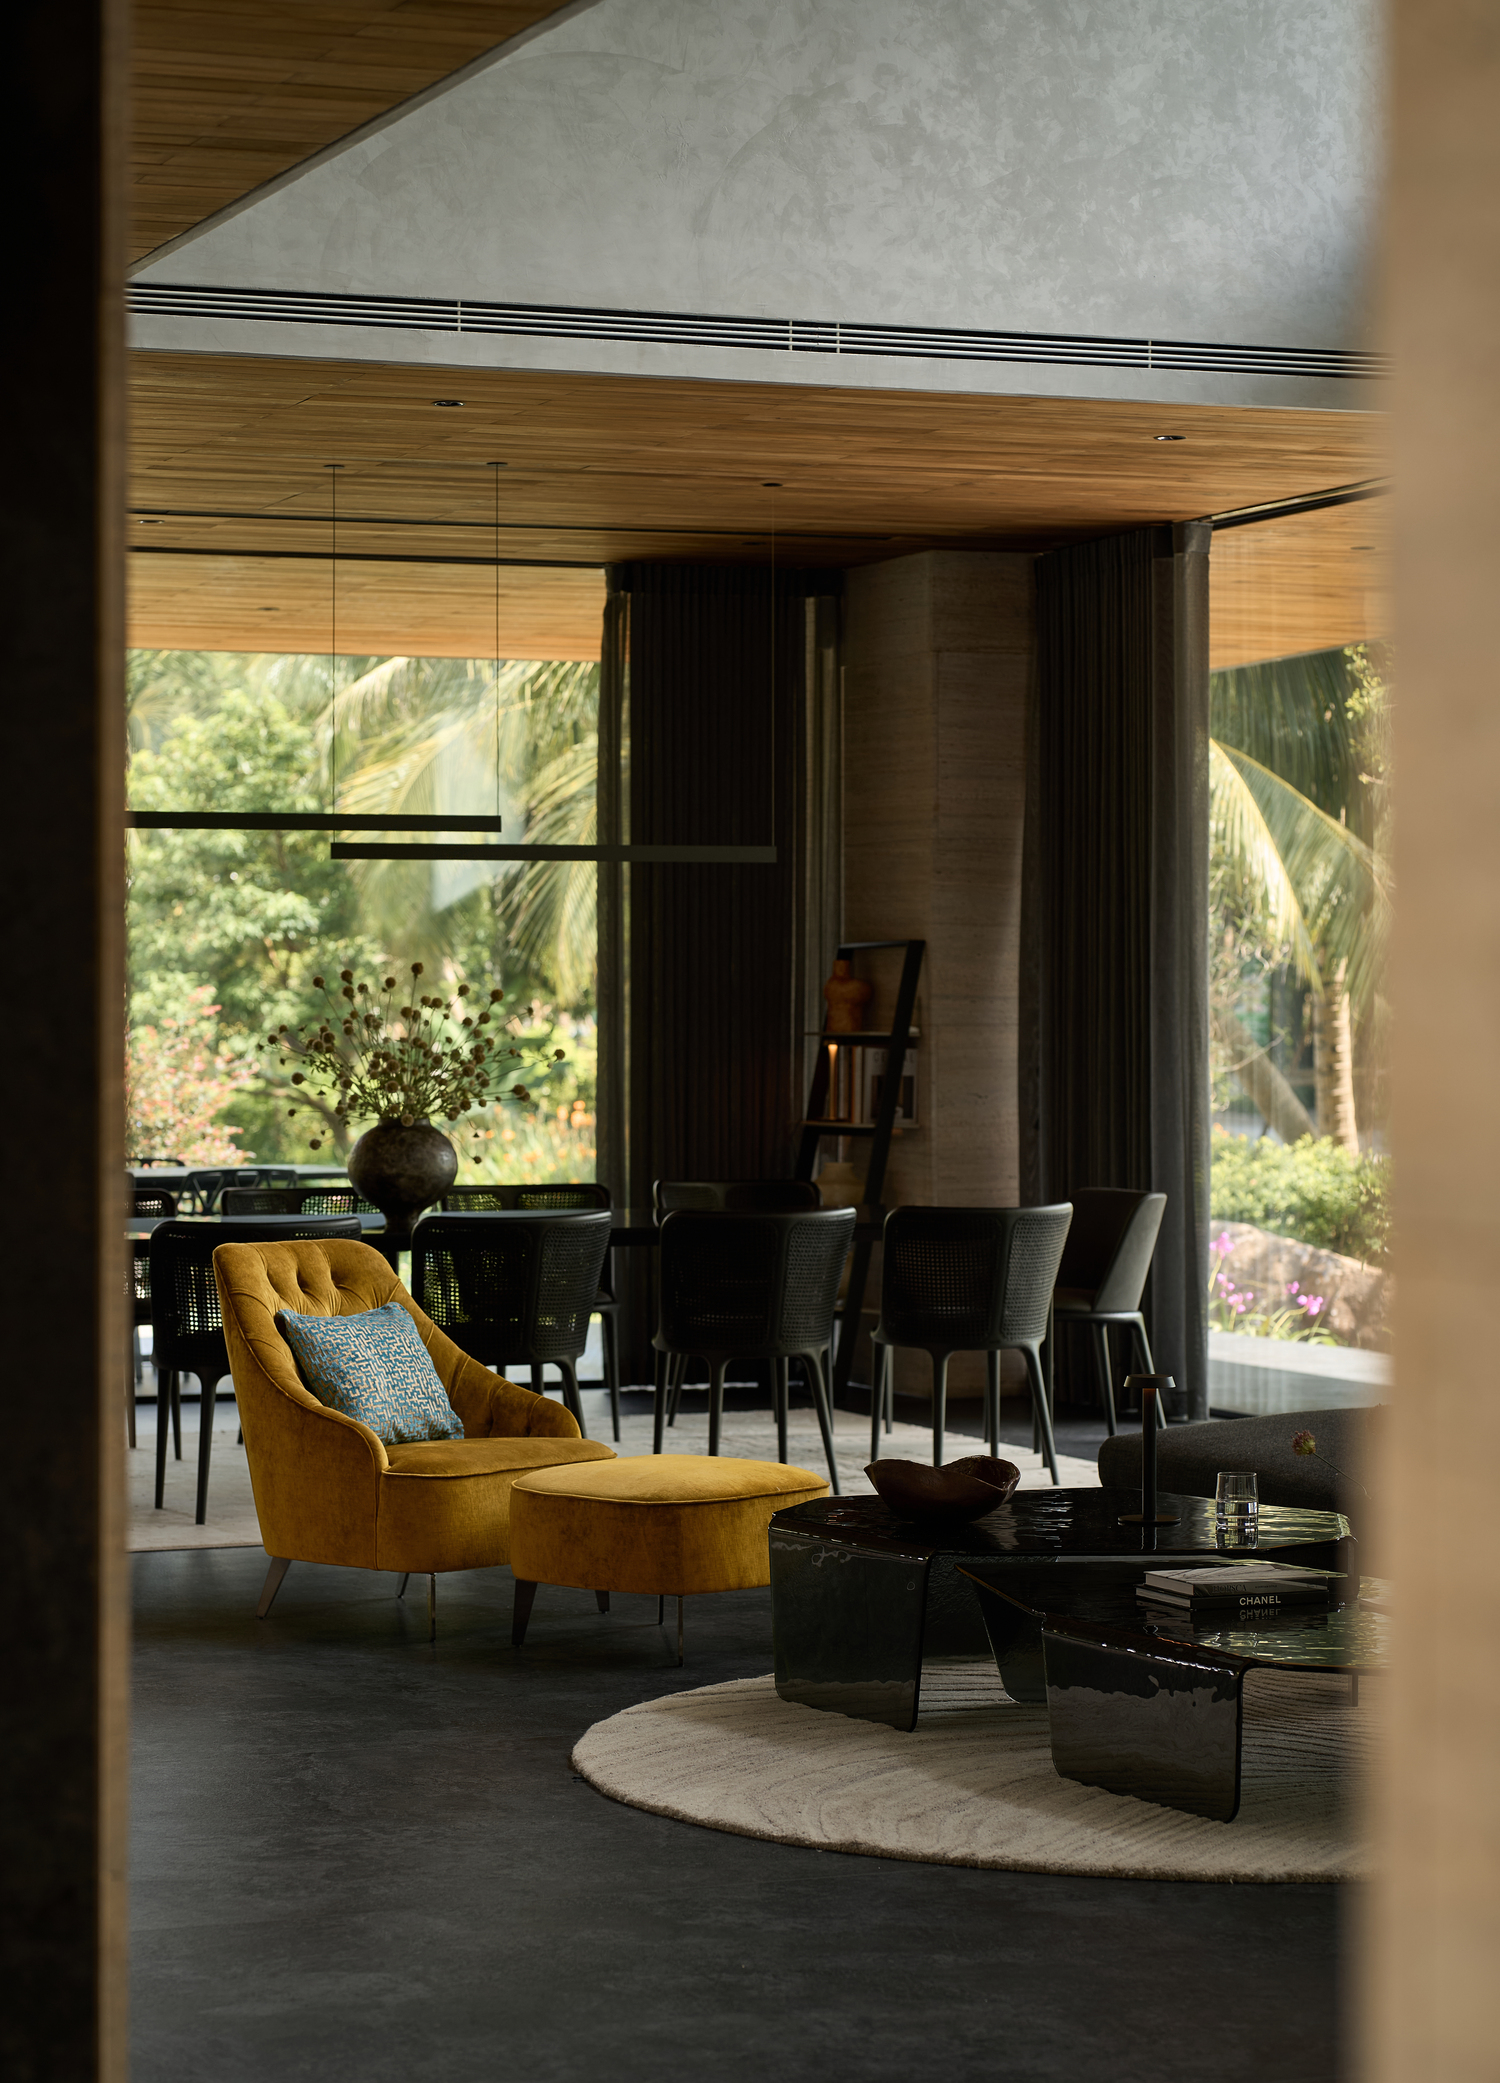 |
Used across most of the interior applications, it becomes a recurring material presence that helps connect the different spaces without competing with the timber, glass, natural light, and surrounding vegetation.
 |
 |
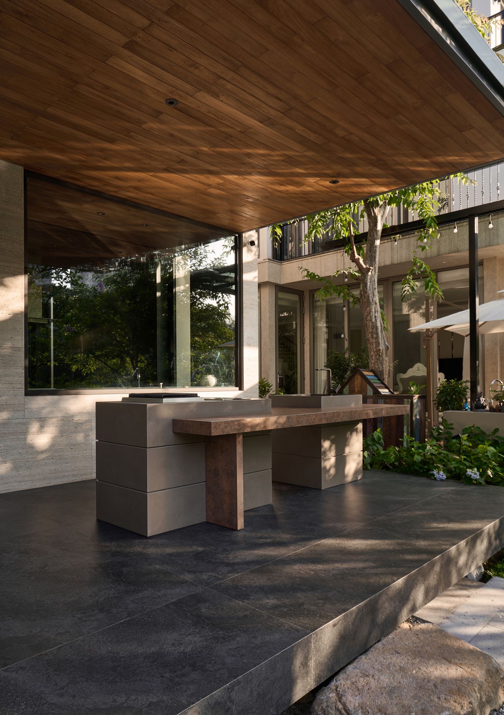
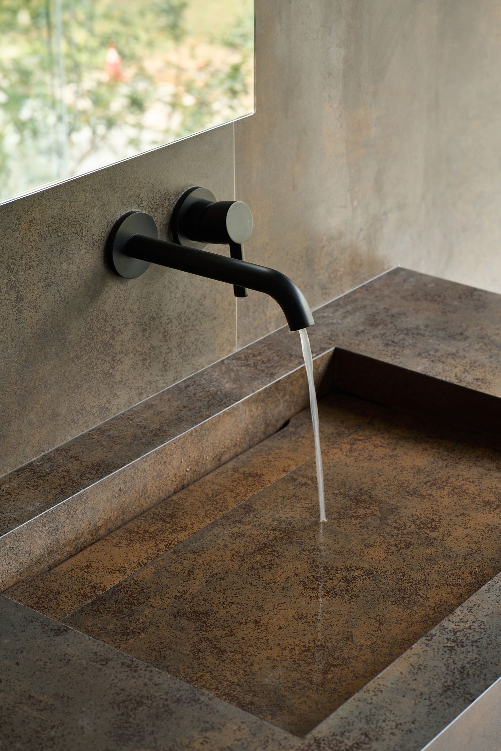
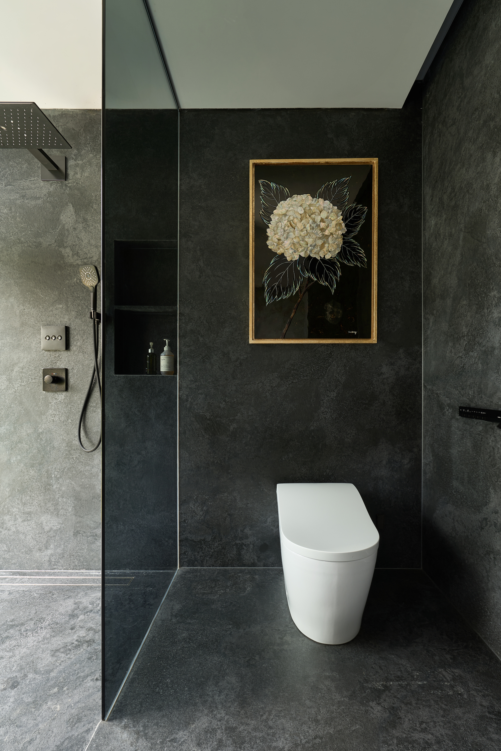
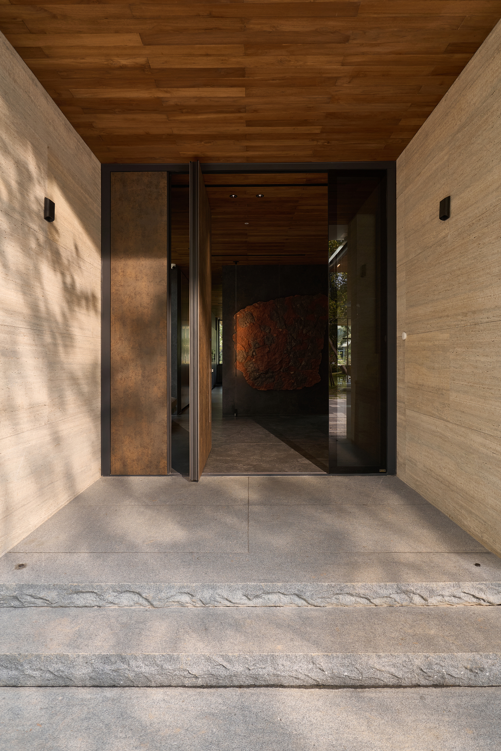
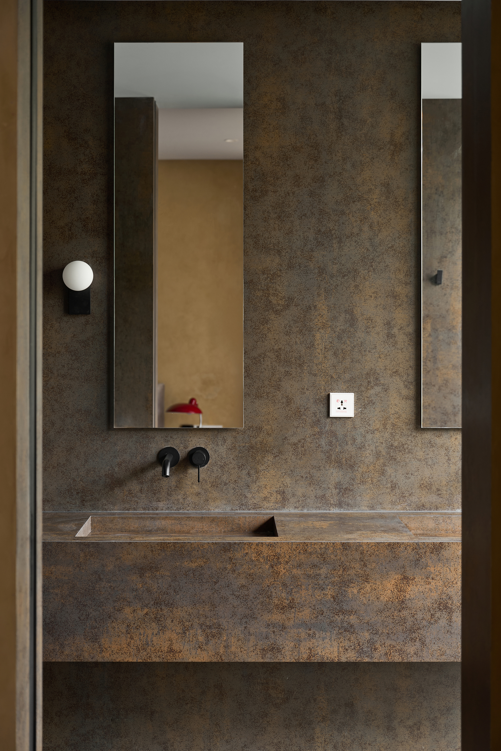
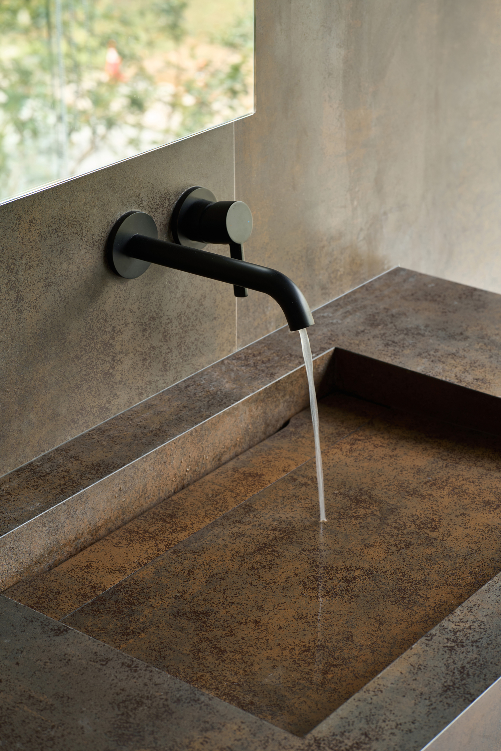
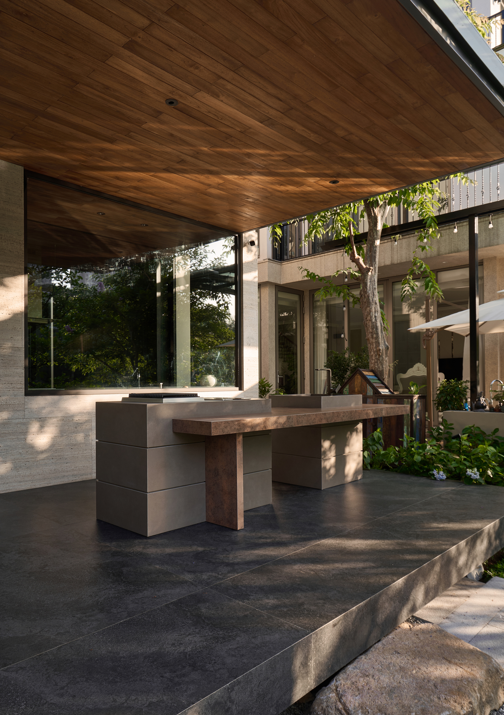
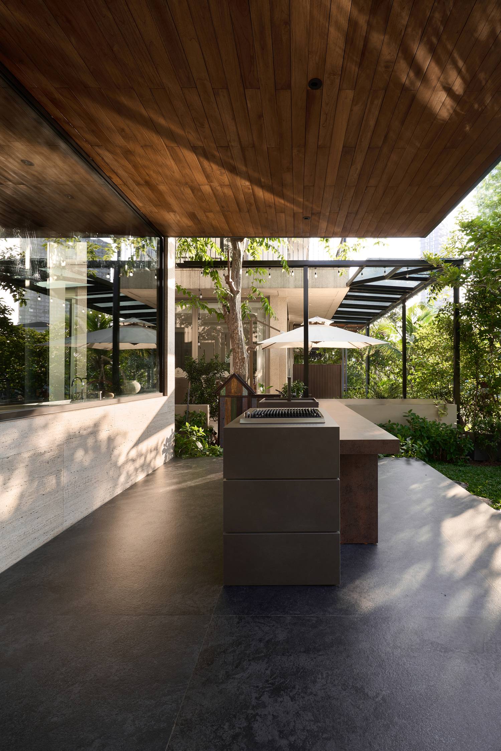
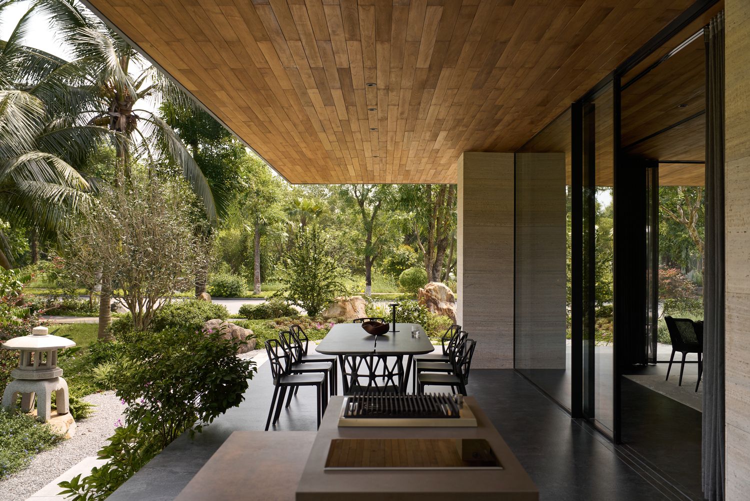
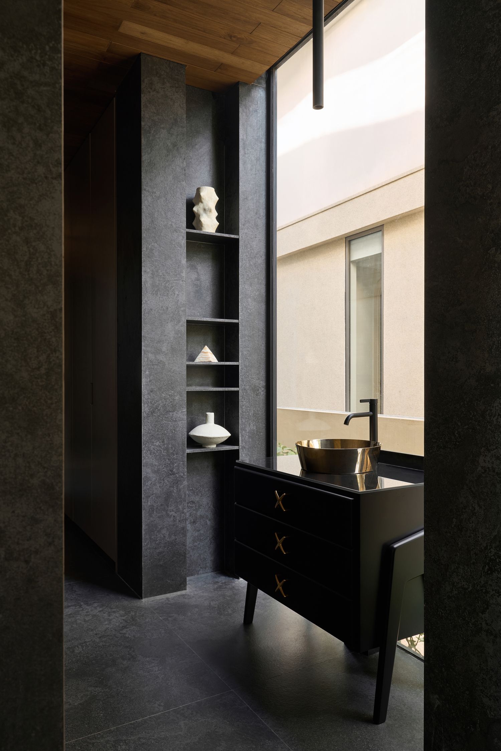
Neolith Iron Corten introduces a warmer and more expressive character in selected areas of the residence. It is used in some WCs, around the entrance and door area, as well as on the outdoor kitchen island.
 |
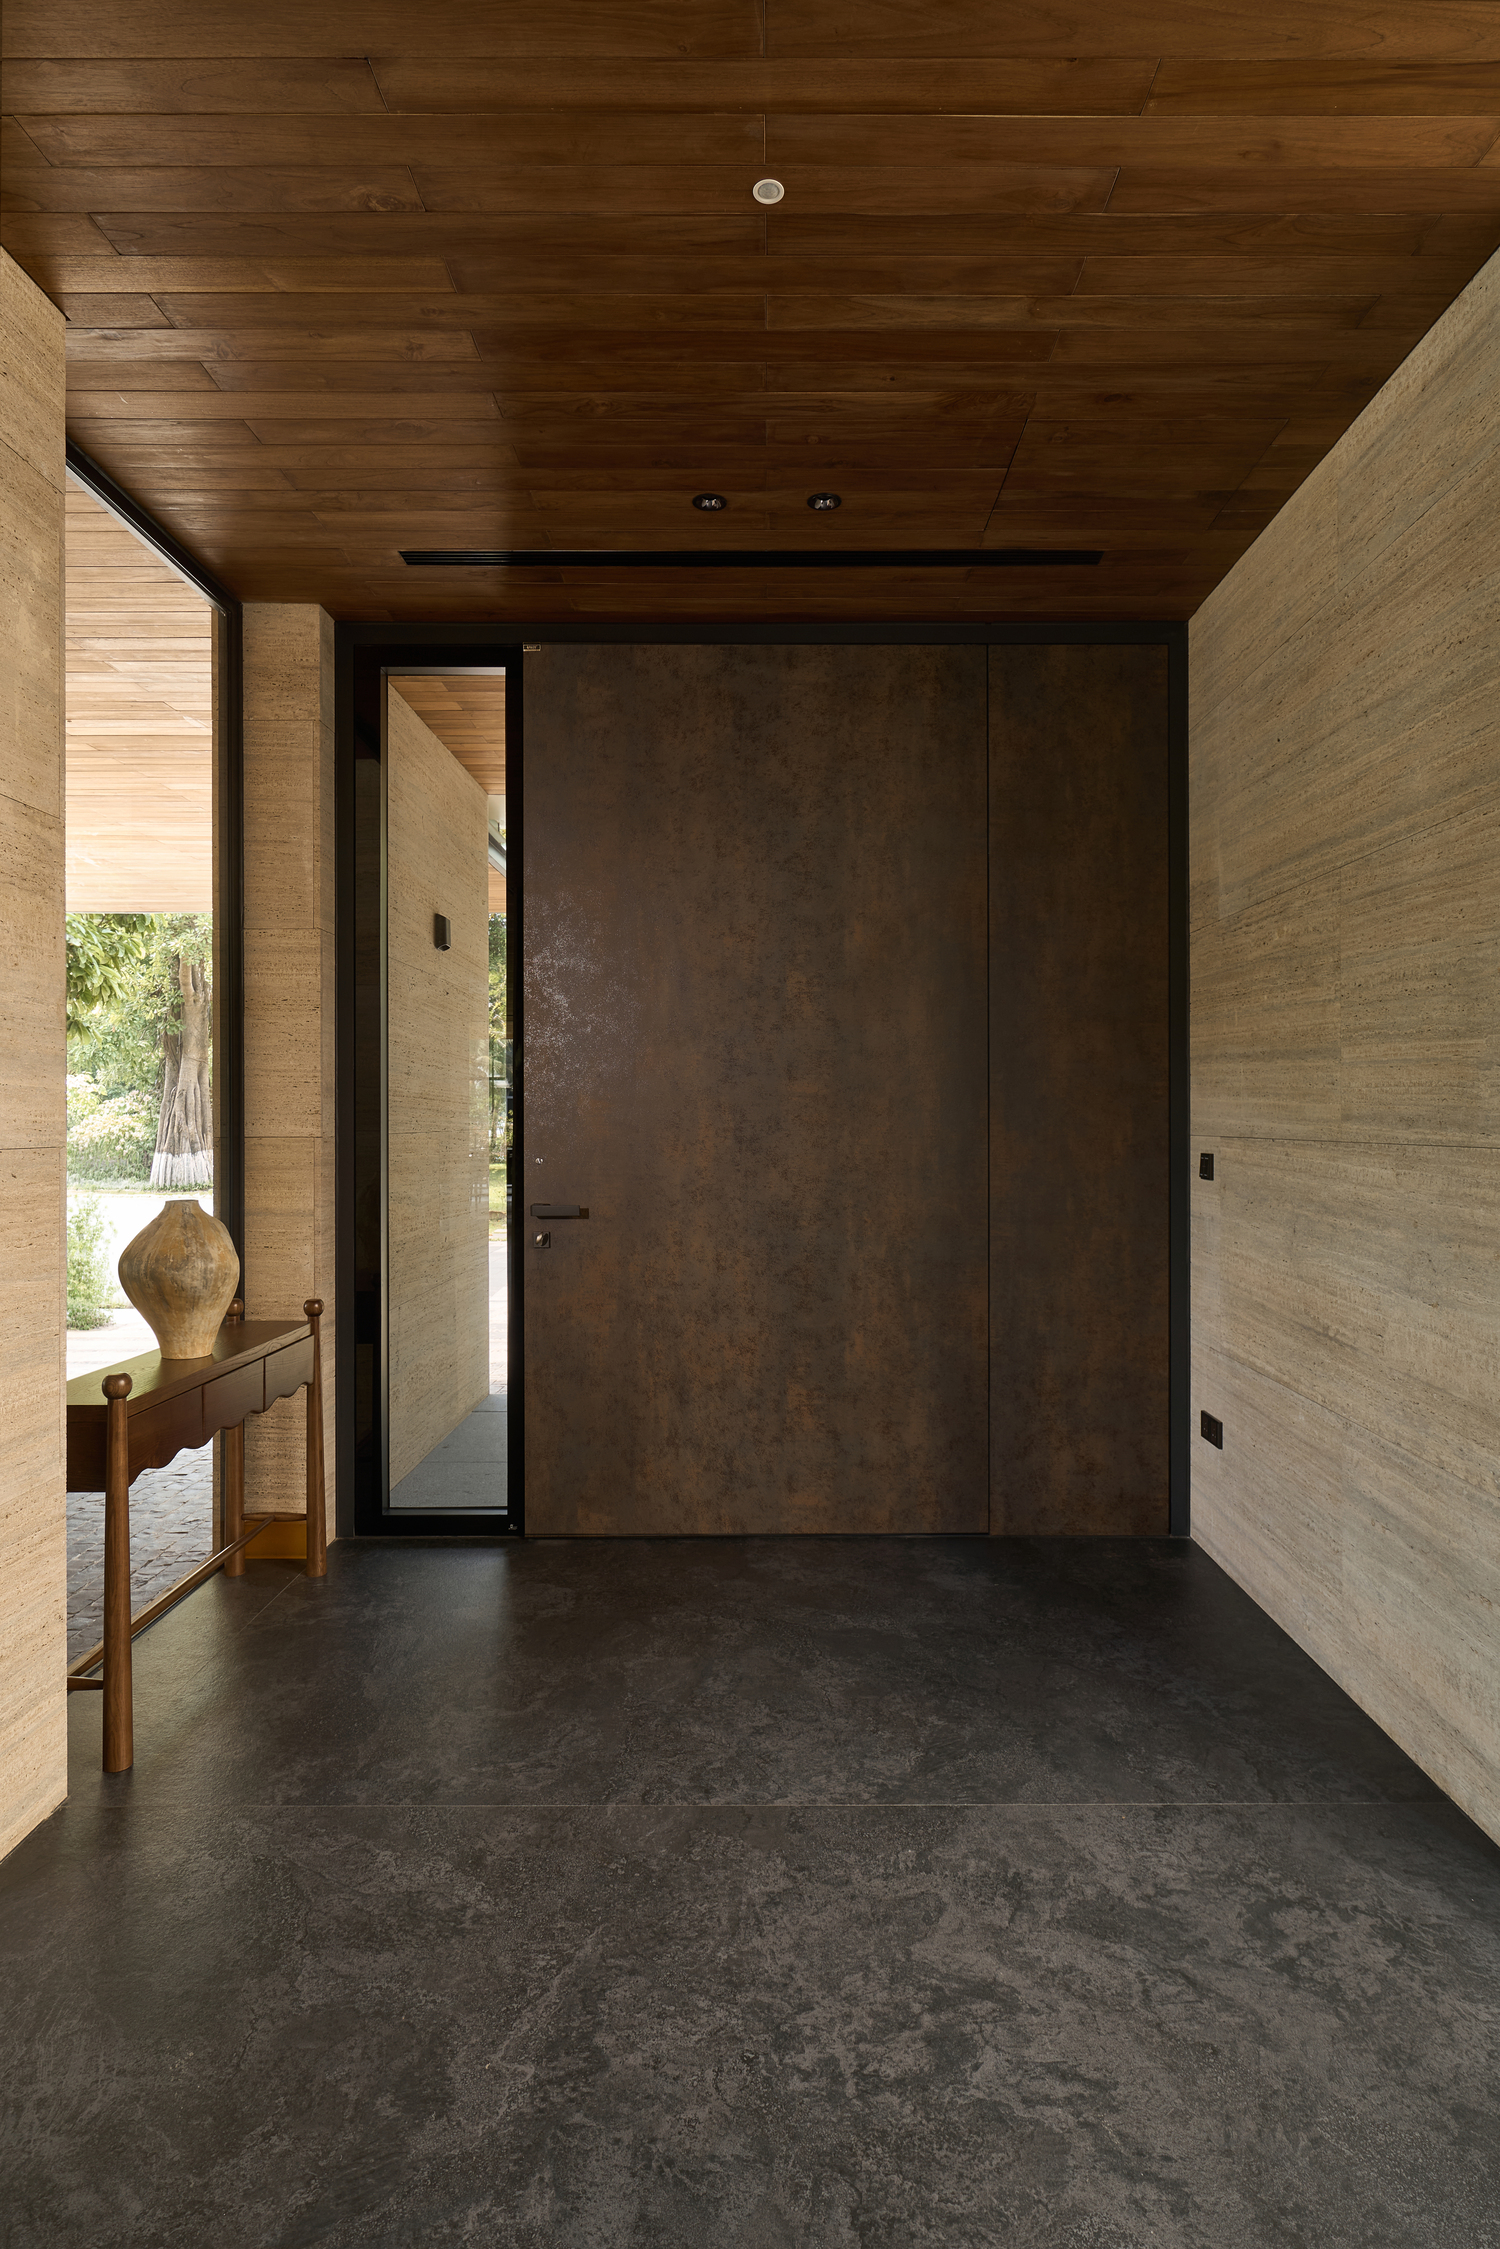 |
In the entrance area, Neolith Iron Corten clads both the wall and the entrance door itself, creating a continuous composition in which the two elements read as a single surface. This integration strengthens the visual unity of the entryway and allows the door to become a natural part of the architecture, while the metal-inspired finish adds depth and presence.
 |
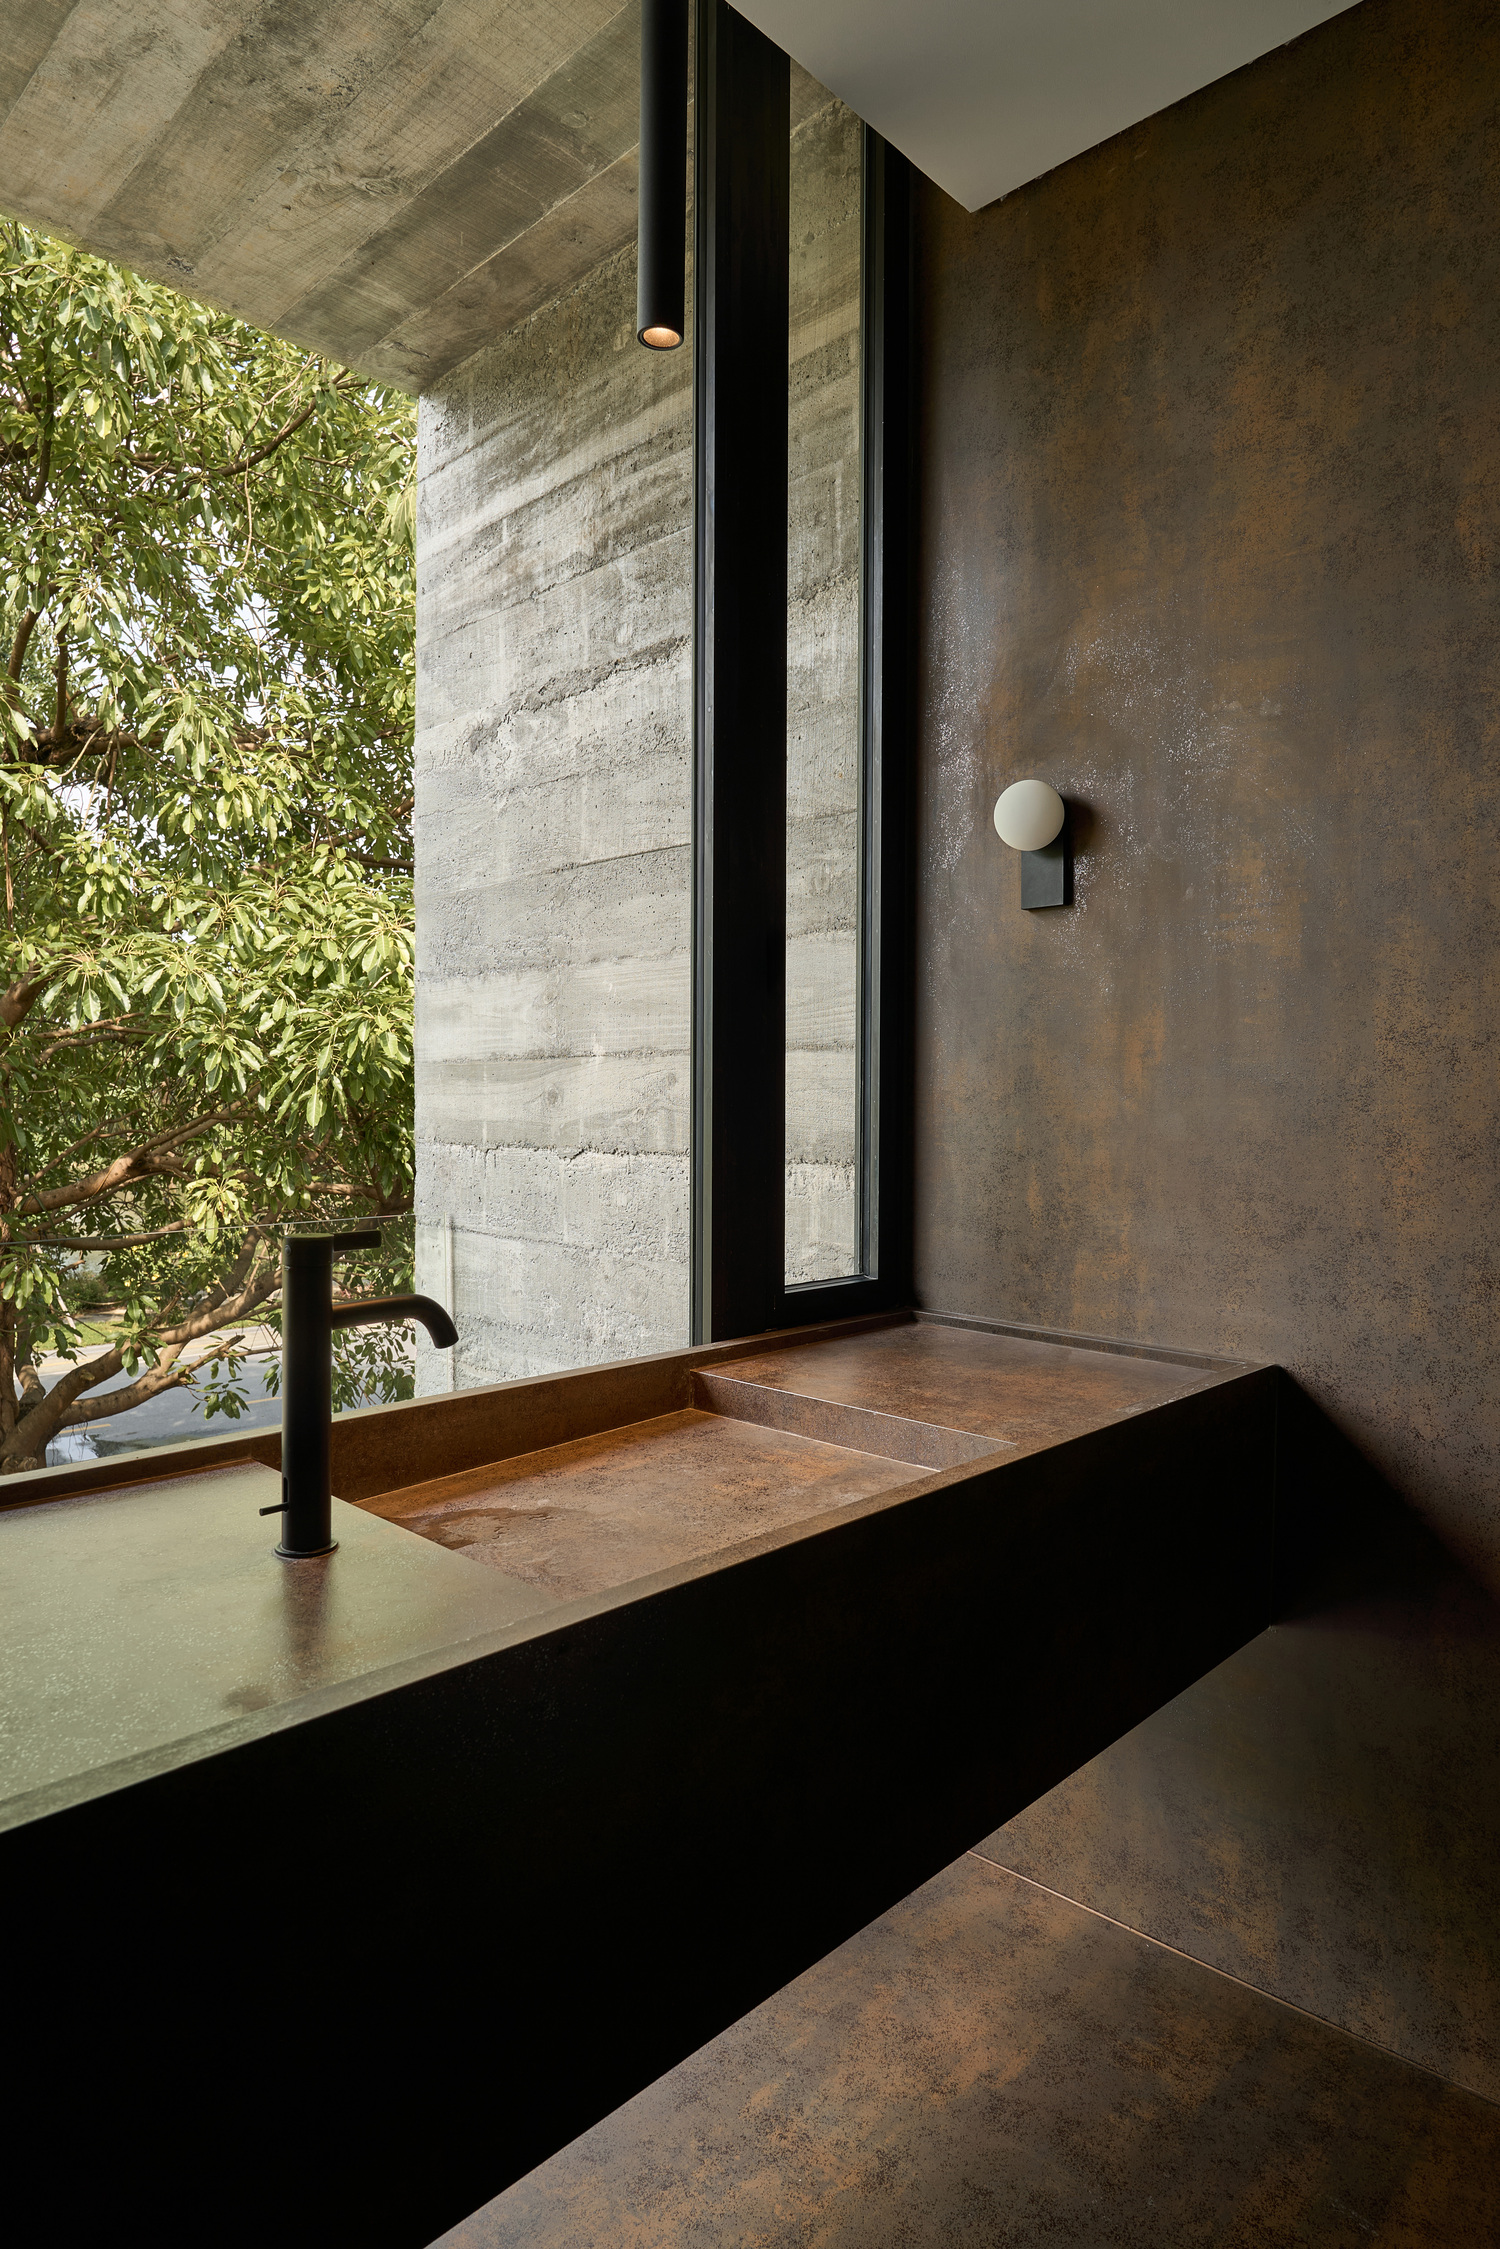 |
Its distinctive aesthetic creates contrast with the more restrained surfaces used throughout the rest of the home and helps emphasize specific architectural features without disrupting the overall coherence of the design.
 |
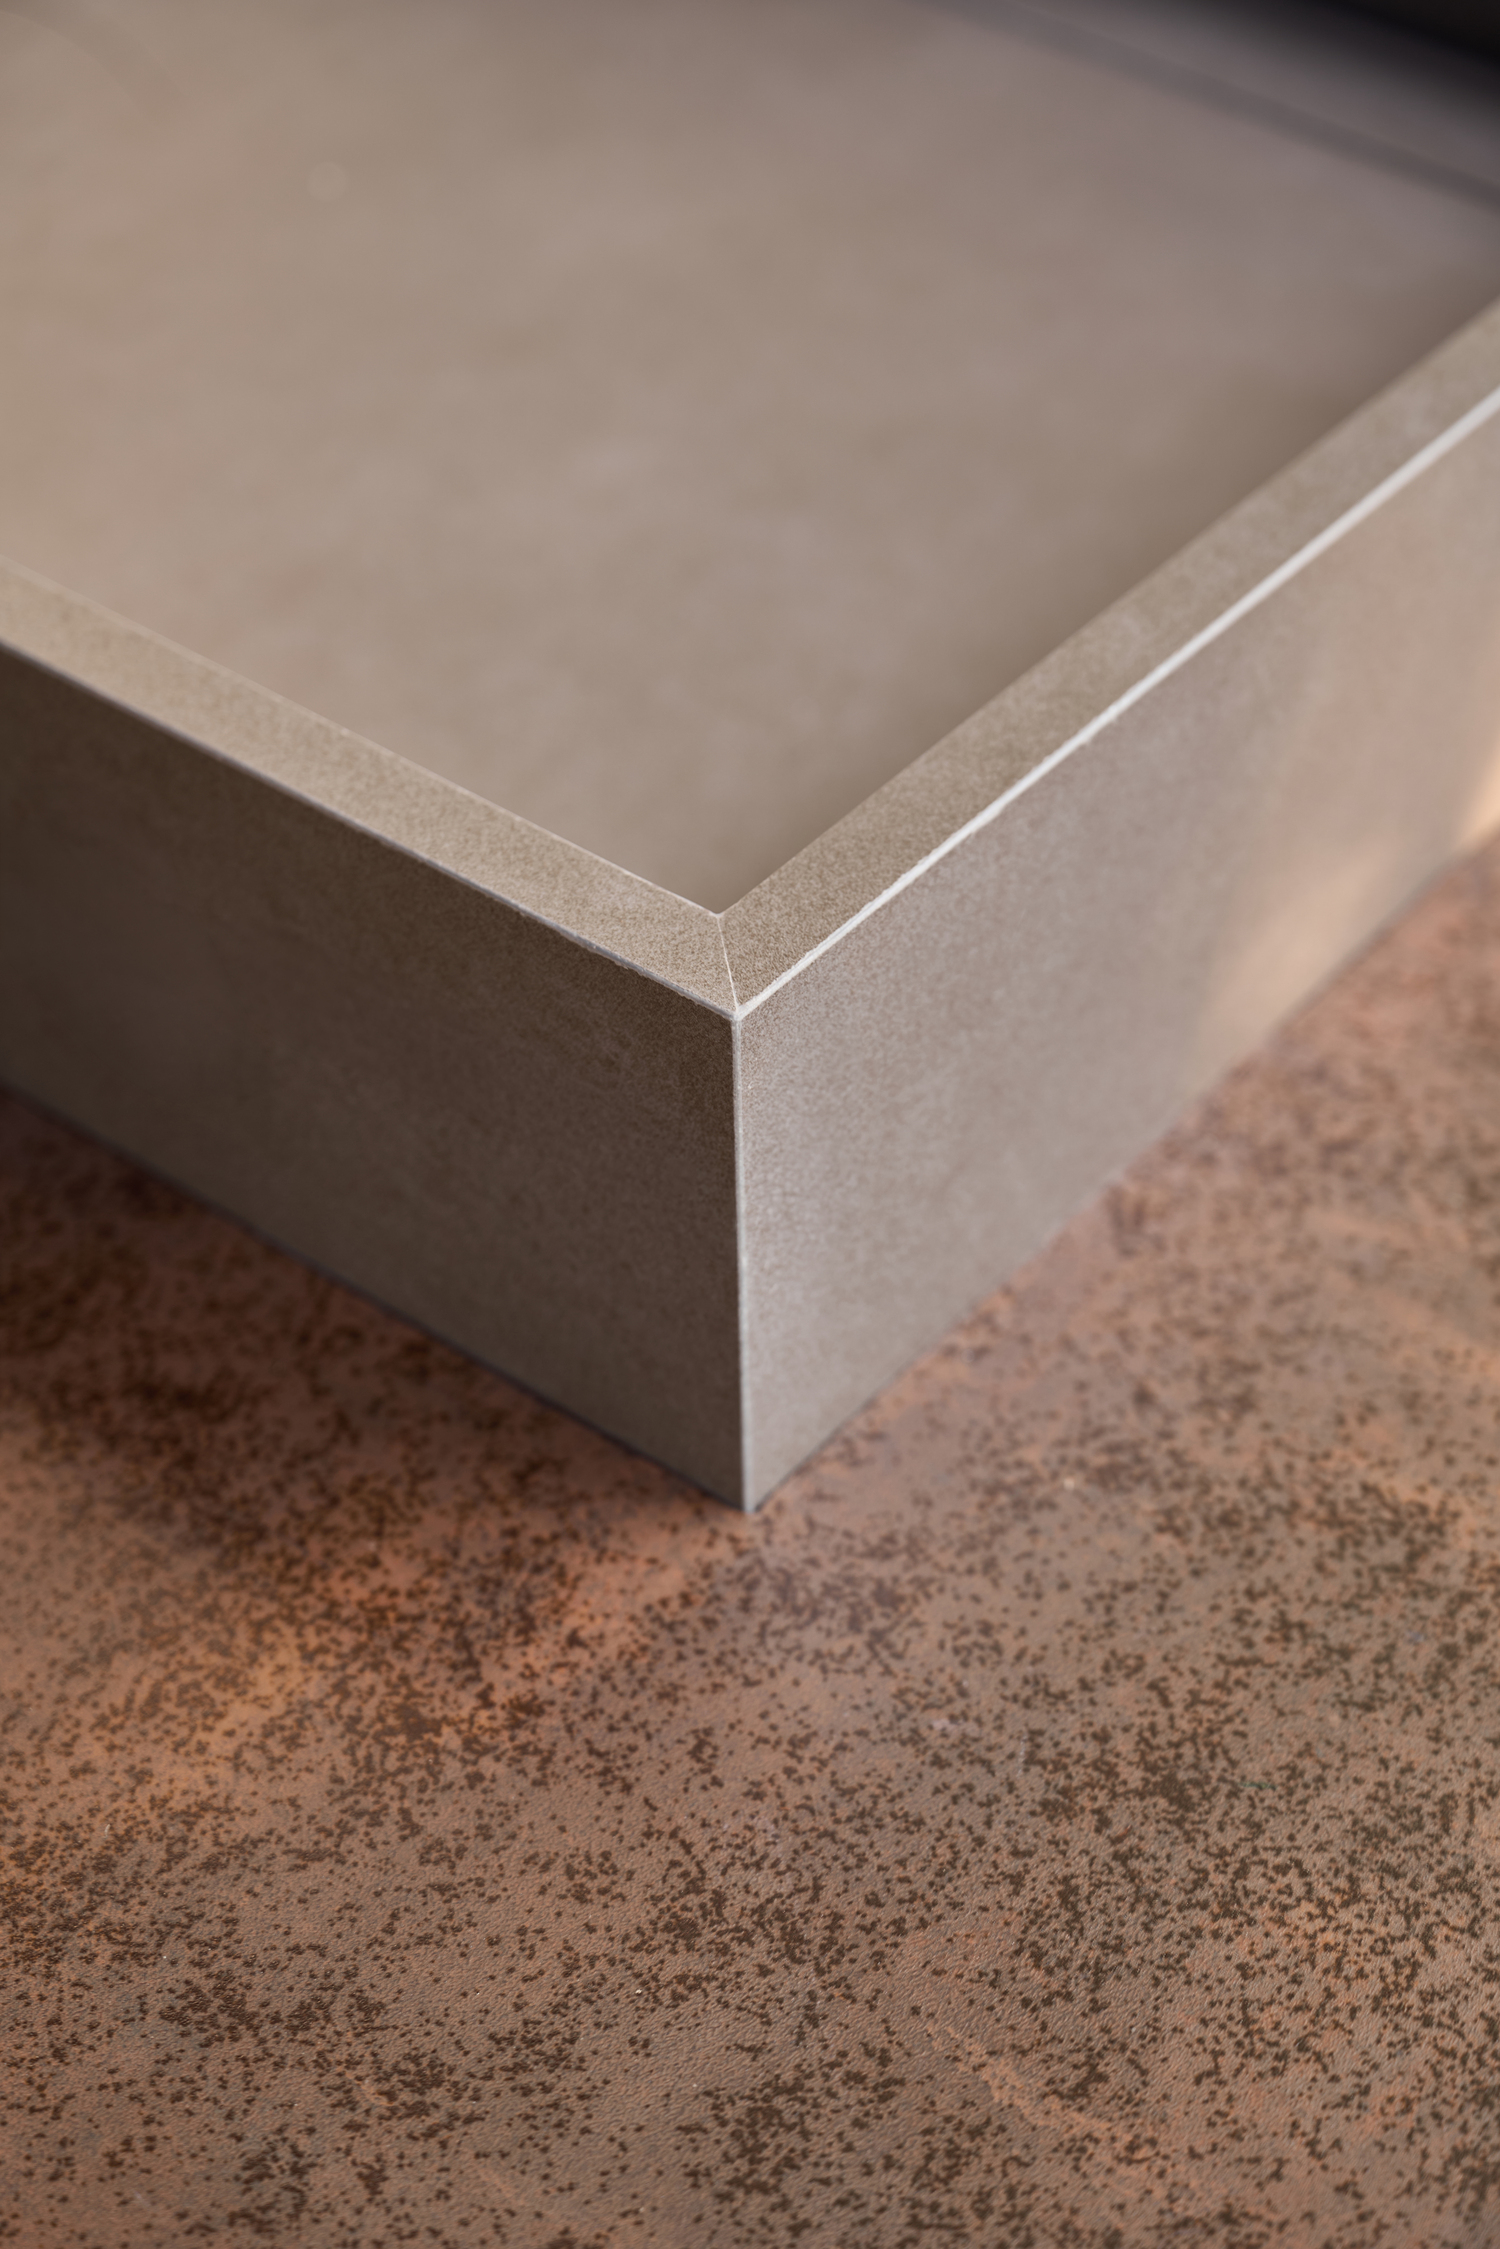 |
The outdoor kitchen island also incorporates Neolith Barro. Used as a decorative element, this surface introduces another tonal nuance to the composition and enhances the material richness of this transitional space between the home and the outdoors.
 |
 |
Beyond the Neolith applications, the exterior areas feature natural Silver Travertine from Italy. Its presence reinforces the project’s connection to natural materials and contributes to the dialogue between architecture, landscape, water, and vegetation that defines Dolphin Villa.
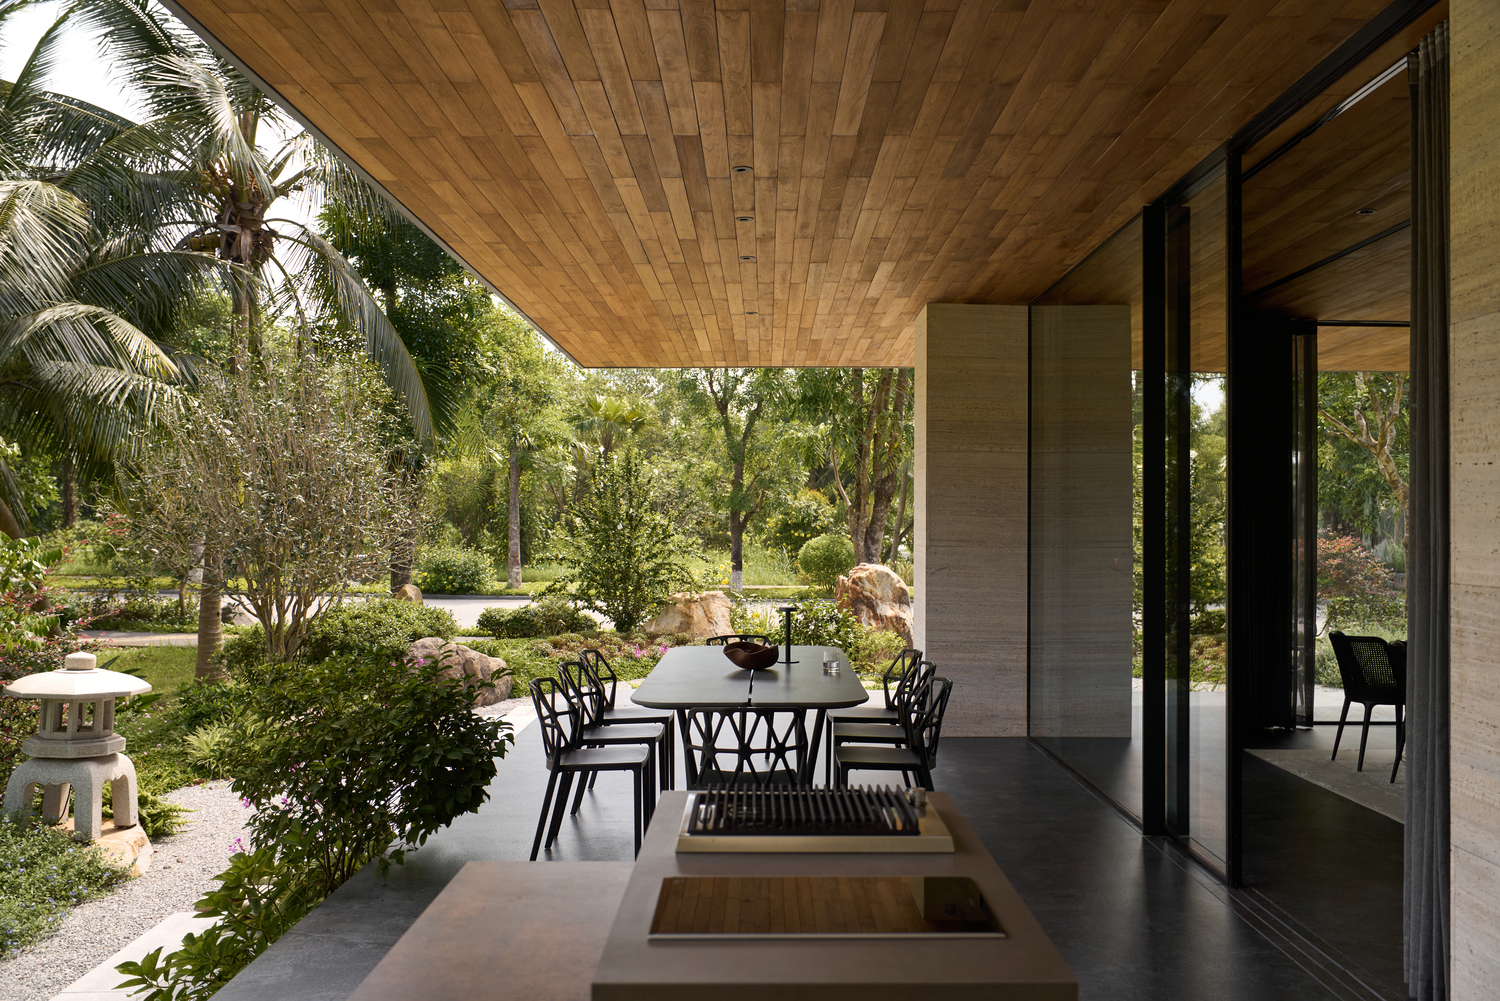
The surfaces selected for the project were supplied in collaboration with Nesto, Neolith’s partner on Dolphin Villa.
When architecture sets the rhythm
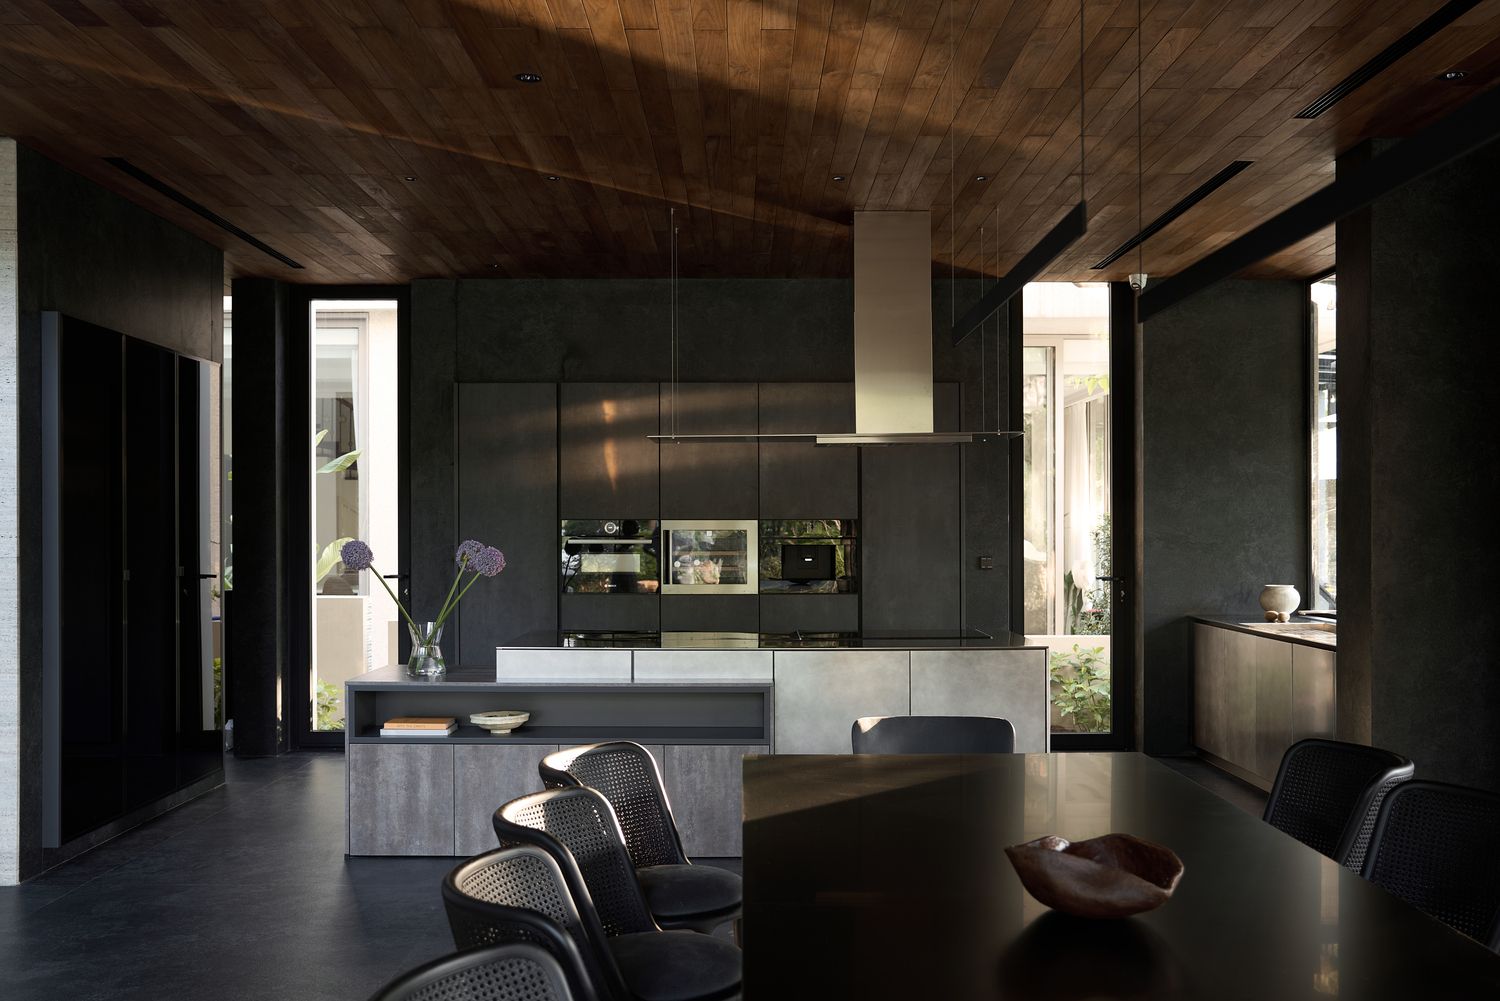
The variety of finishes throughout the residence is rooted in a shared idea: materials are there to support the space rather than become isolated gestures. Architecture remains at the forefront through proportion, natural light, the presence of water, and an ongoing connection with the outdoors.
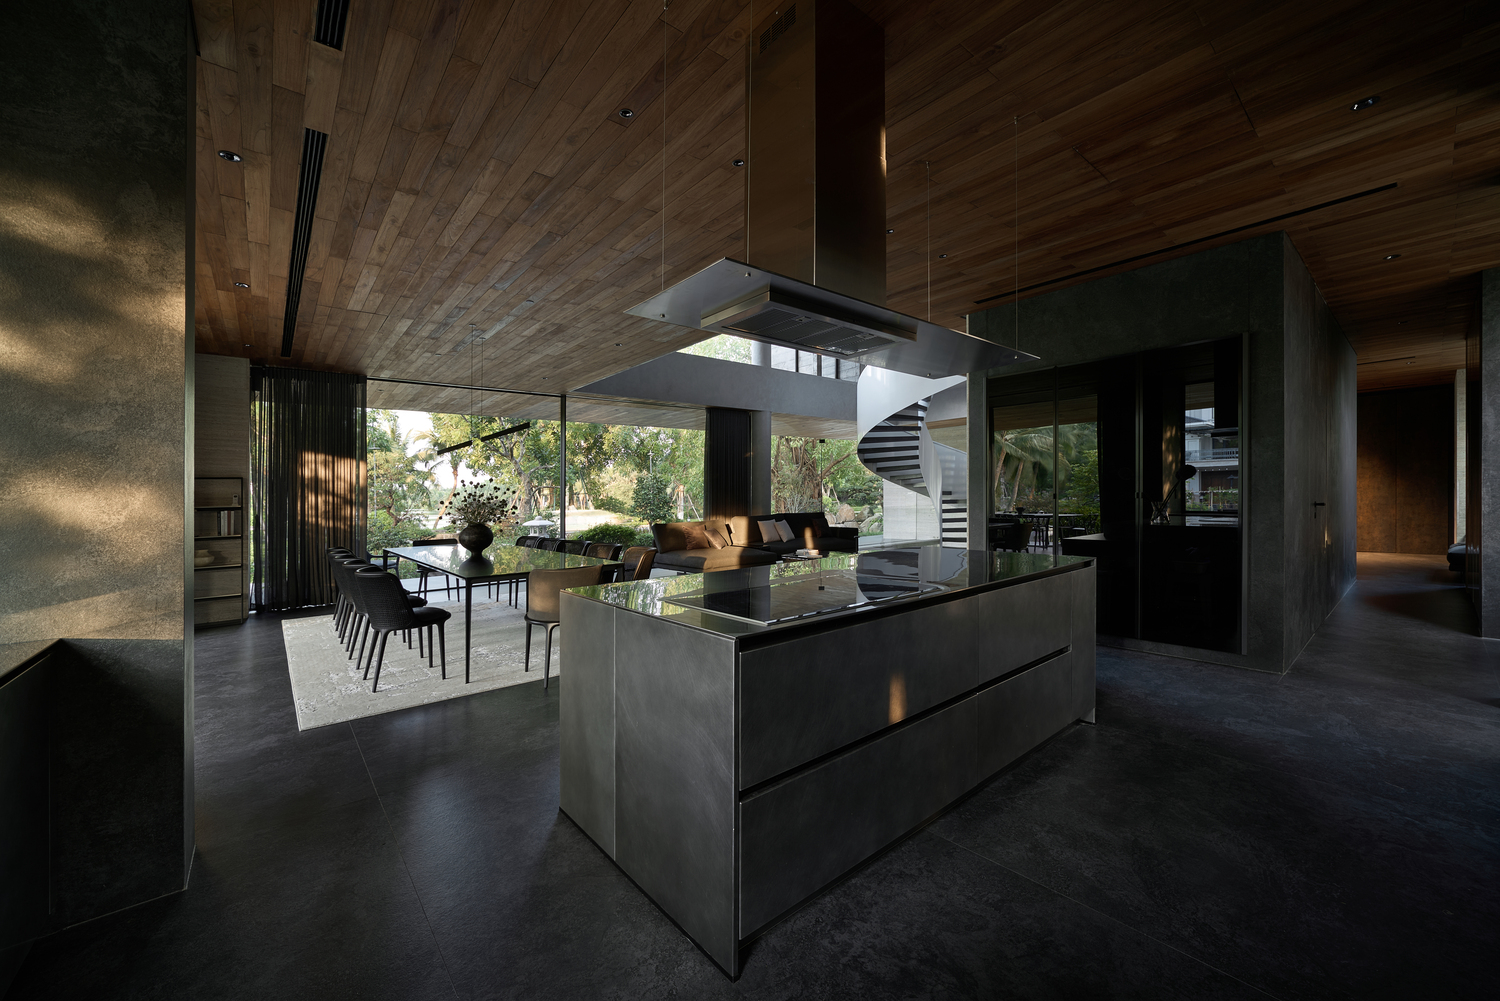
For Tran Ngoc Linh, Neolith forms part of a composition in which the different materials complement one another:
“Neolith forms part of a balanced palette with board-formed concrete, timber and glass, mediating between heavy and light, warm and cool, natural and precise”.
- Tran Ngoc Linh,
Founder & Principal Architect, IDEE Architects
This idea becomes especially apparent at the home’s transition points. Neolith surfaces sit alongside vegetation; timber softens the concrete volumes; water introduces movement against the solidity of the structure; and expansive surfaces help preserve a clean, serene visual language.
The project’s appeal lies precisely in this coexistence. No single material is intended to dominate. Each contributes texture, warmth, and depth, creating a cohesive residential experience that feels closely connected to its setting.
Designed with the long term in mind
Beyond its visual identity, Dolphin Villa responds to the demands of a tropical climate. Heat, humidity, the constant presence of water, and everyday use call for materials capable of maintaining their qualities over time.
 |
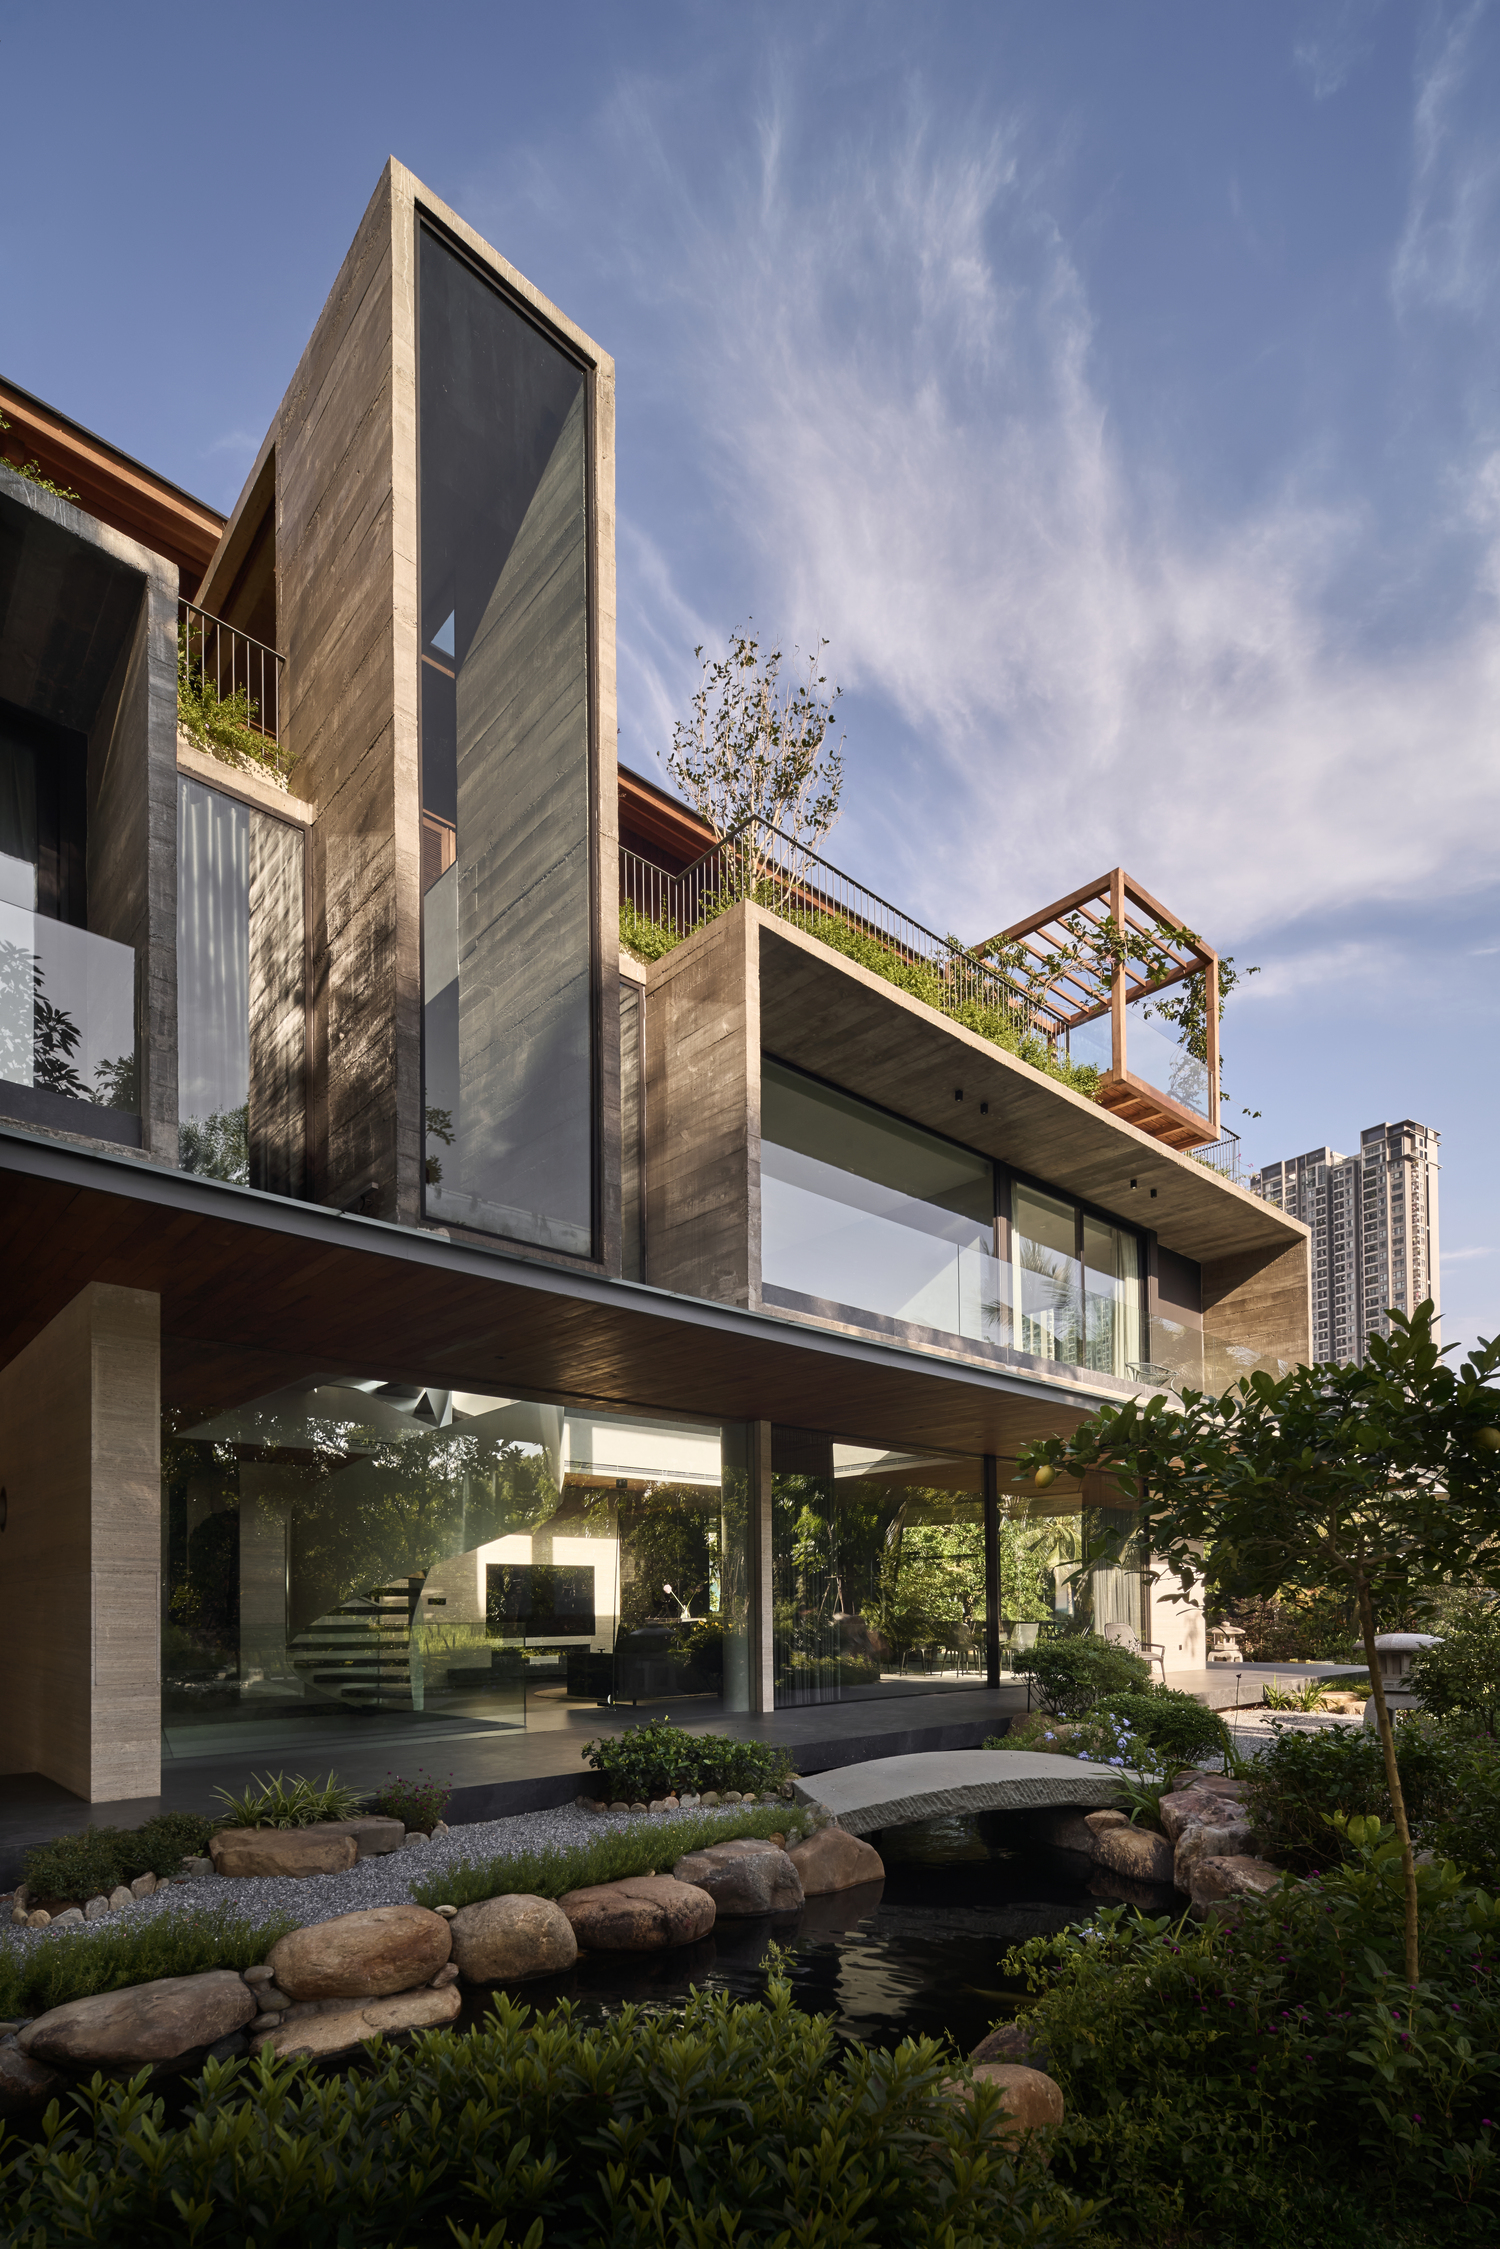 |
In this context, Neolith’s technical performance supports the demands of the different applications throughout the residence. Durability and low maintenance are integrated into the design decisions, complementing the aesthetic intention behind each surface and contributing to a home conceived for long-term use.
This long-term perspective is closely aligned with IDEE Architects’ approach to sustainability:
“Sustainability is fundamental. Durable, low-maintenance materials can extend a building’s useful life, reduce the need for replacement, and help it remain beautiful and relevant for decades”.
- Tran Ngoc Linh,
Founder & Principal Architect, IDEE Architects
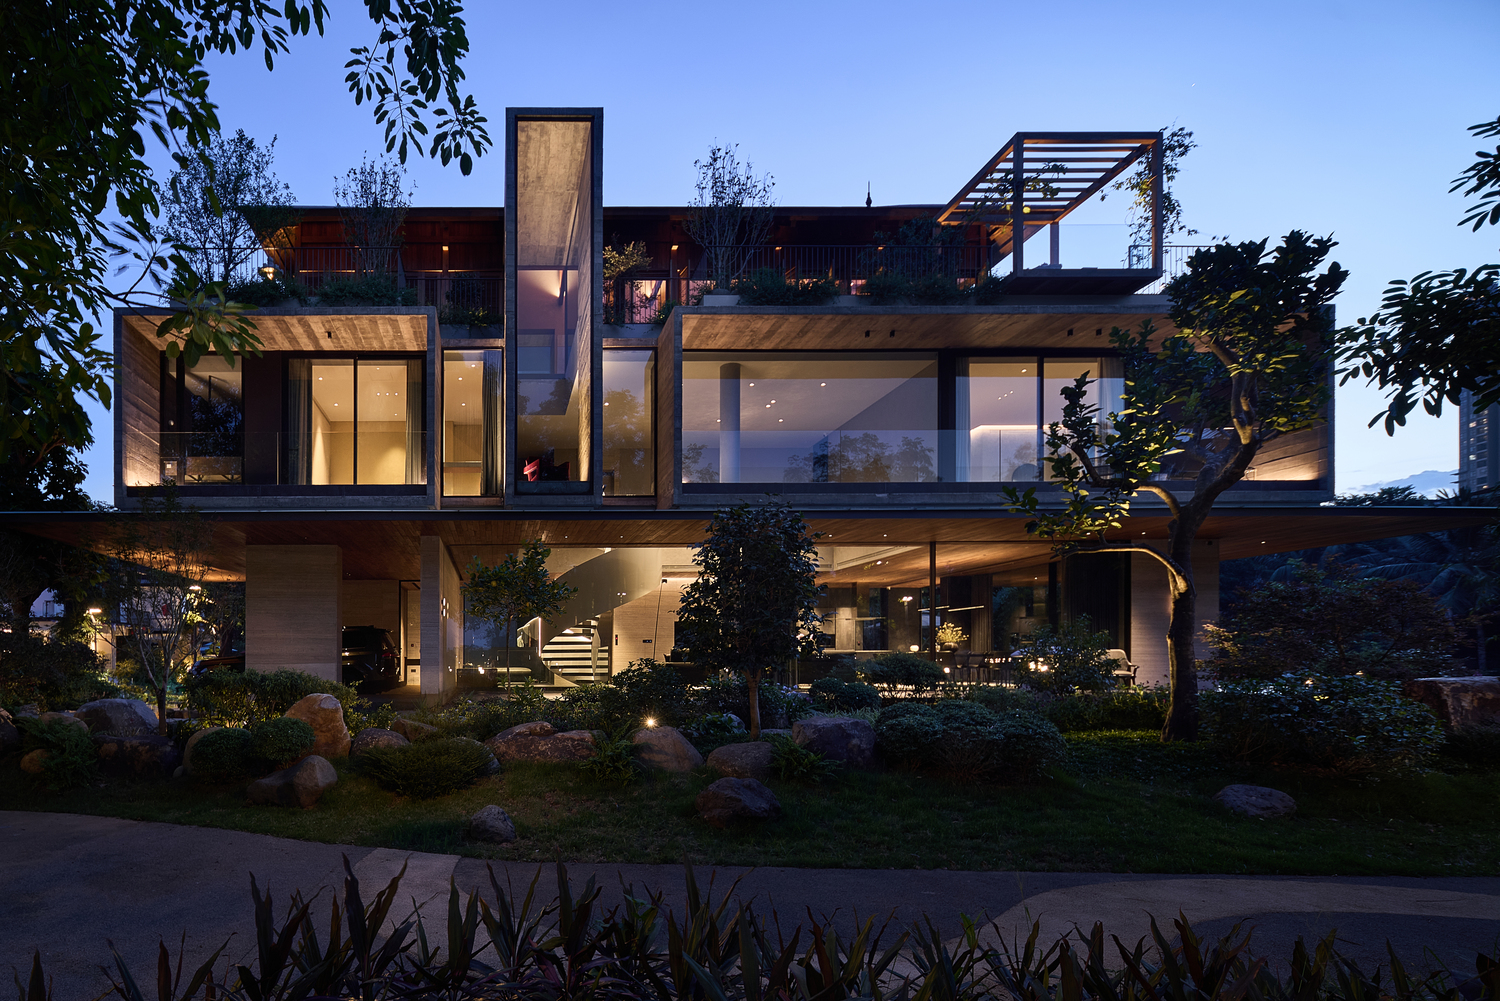
Dolphin Villa finds its identity in the coexistence of seemingly contrasting elements: the solidity of concrete and the warmth of timber, shadow and light, the stillness of mineral surfaces and the movement of water. The result is a contemporary tropical residence where materiality, landscape, and architecture come together as part of one cohesive experience.
Neolith products
in this project