A luxury apartment open to the Mediterranean
Marbella, Spain
An exclusive residence
defined by minimalist design
|
Project location: |
Marbella, Spain |
|
Project type: |
Private residence |
|
Interior design: |
SJB |
|
Architecture and construction management: |
guze x Lord Designs |
|
Neolith materials: |
Neolith Strata Argentum |
Set within an exclusive residential community characterized by traditional Spanish architecture, this luxury apartment enjoys sweeping sea views and a setting surrounded by Mediterranean pine trees. Its renovation embraces a pure, minimalist aesthetic, with open spaces, soft tones, and a carefully curated material palette that creates a sense of order and serenity.
Photography: Loveladrillo
The original design was developed by Australian studio SJB and managed by Lord Designs for its execution in Marbella. Gema Guzmán, founder of guze and the architect responsible for the project’s technical direction and construction management, translated the initial concept into a fully realized interior, resolving every detail with precision.
The result is a home whose apparent simplicity is supported by a highly complex technical process. Luxury is expressed through the quality of the finishes, the proportions of the spaces, and an execution refined down to the smallest detail.
Photography: Loveladrillo
The project is guided by the concept of “monolithic calm by the sea,” an idea reflected in its clean, understated spaces and direct relationship with the surrounding landscape.
One material connecting every space
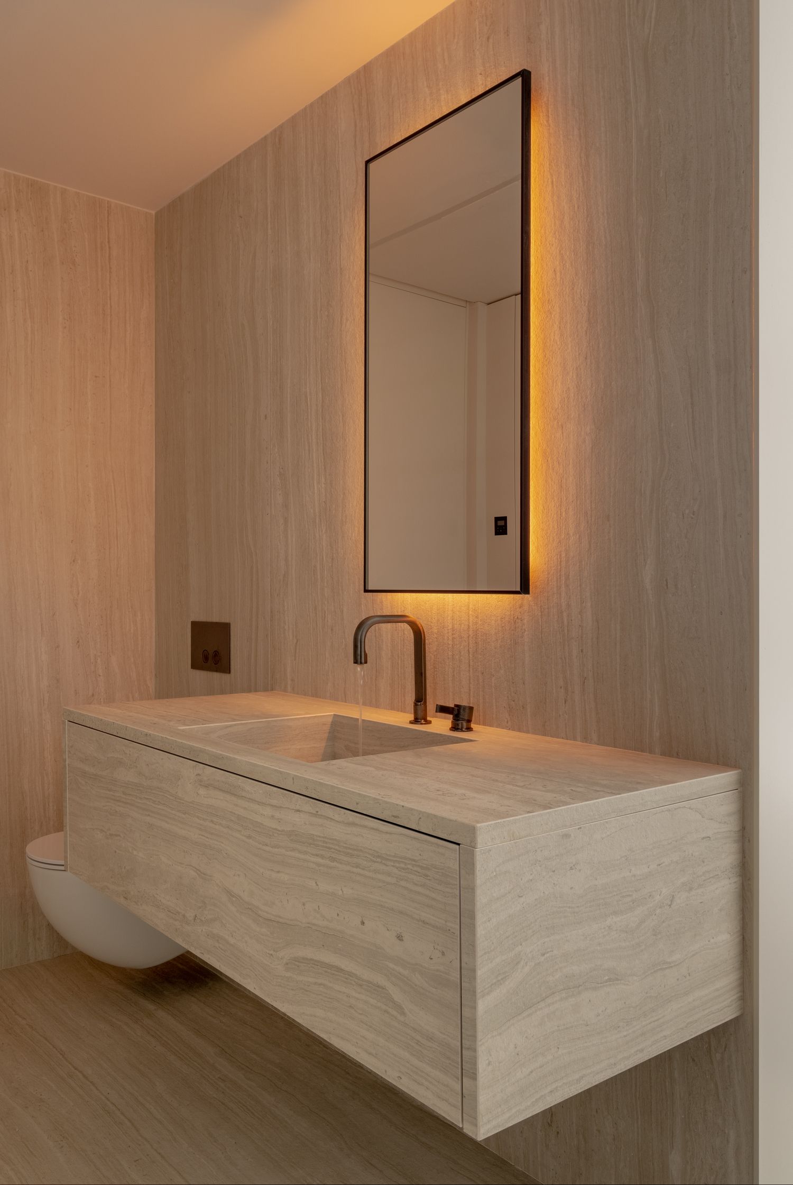
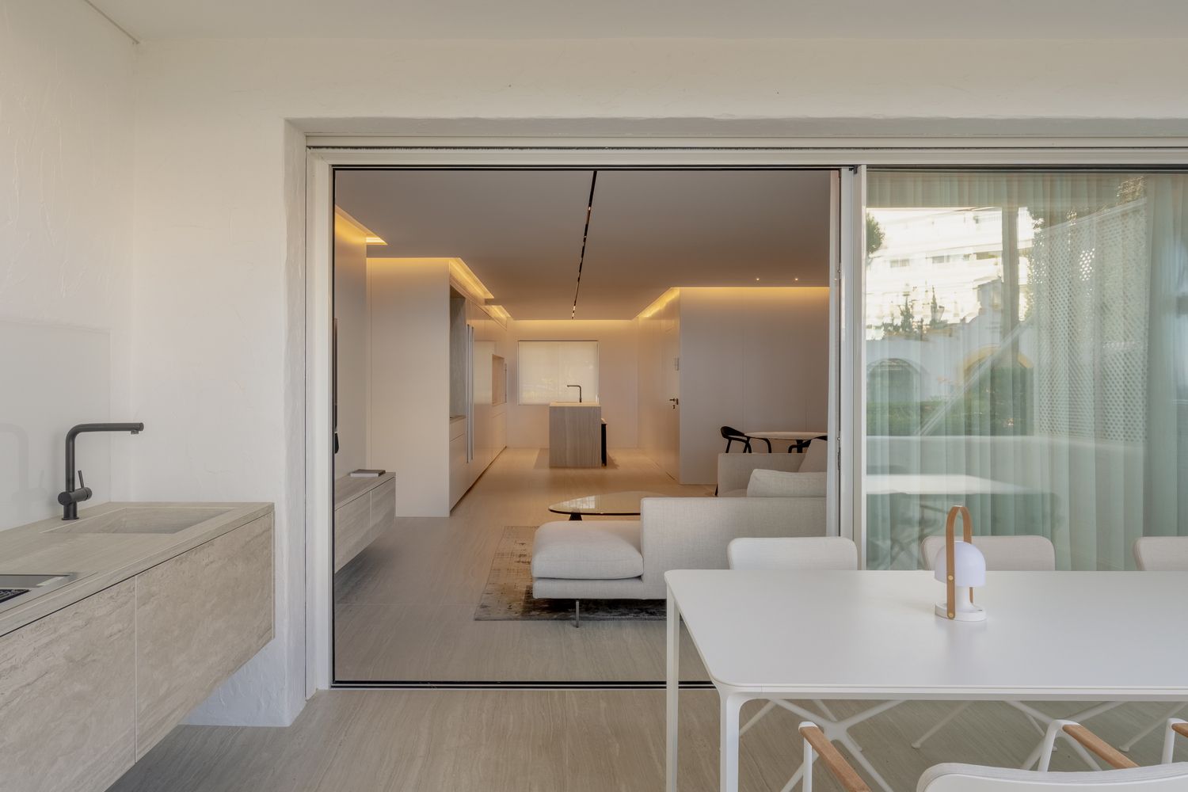
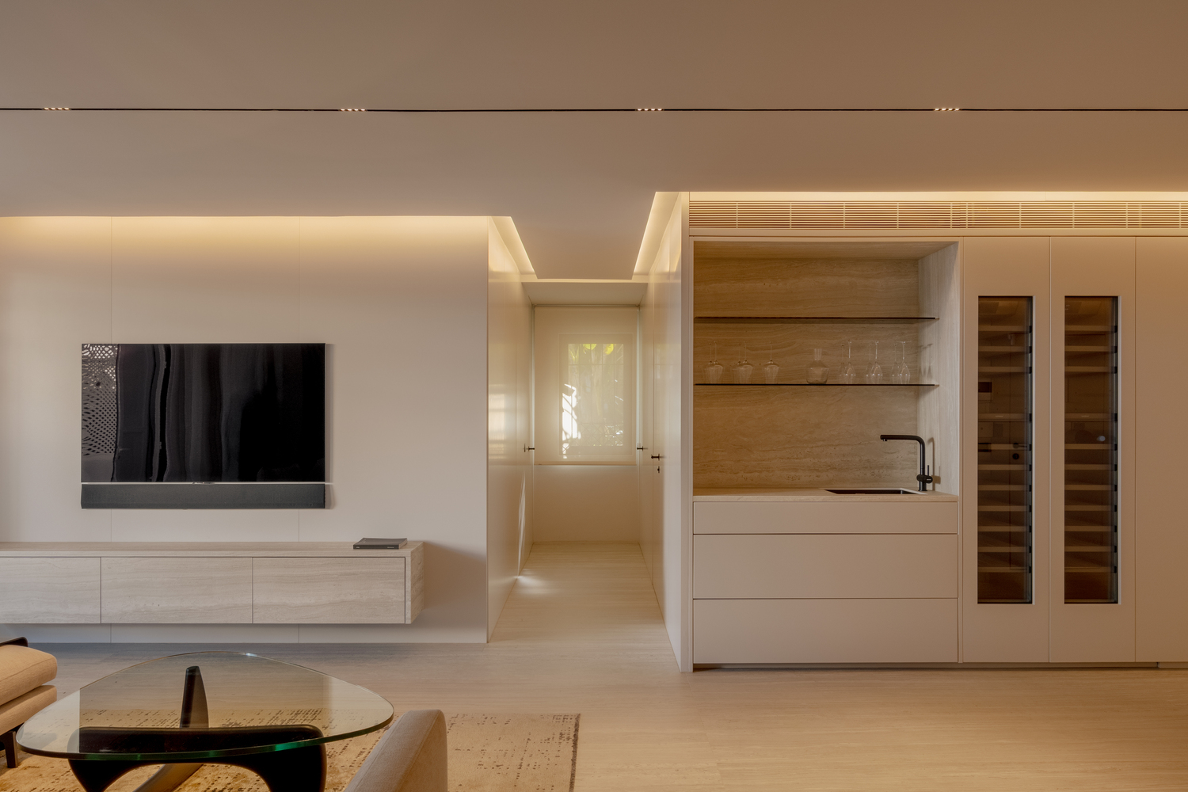
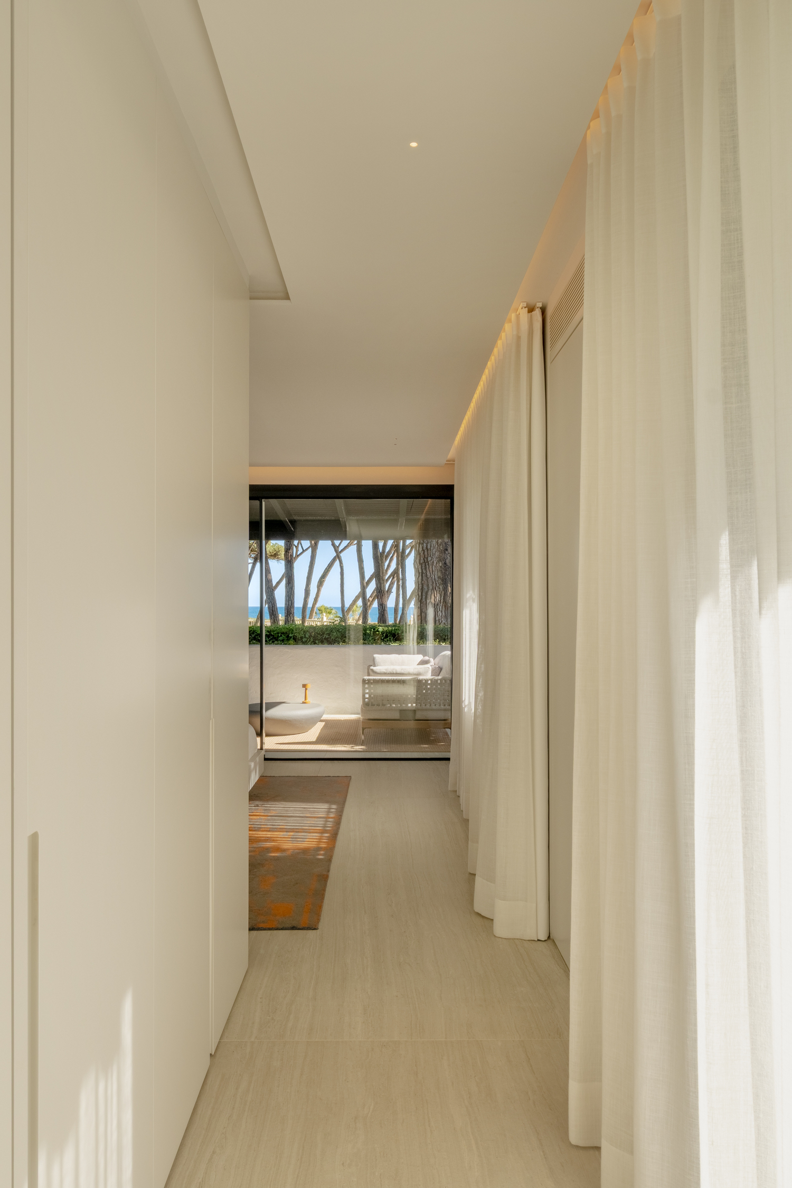
Continuity is one of the defining features of the project. Neolith Strata Argentum in the Riverwashed finish flows through the different areas of the apartment, creating a shared visual language between indoors and out.
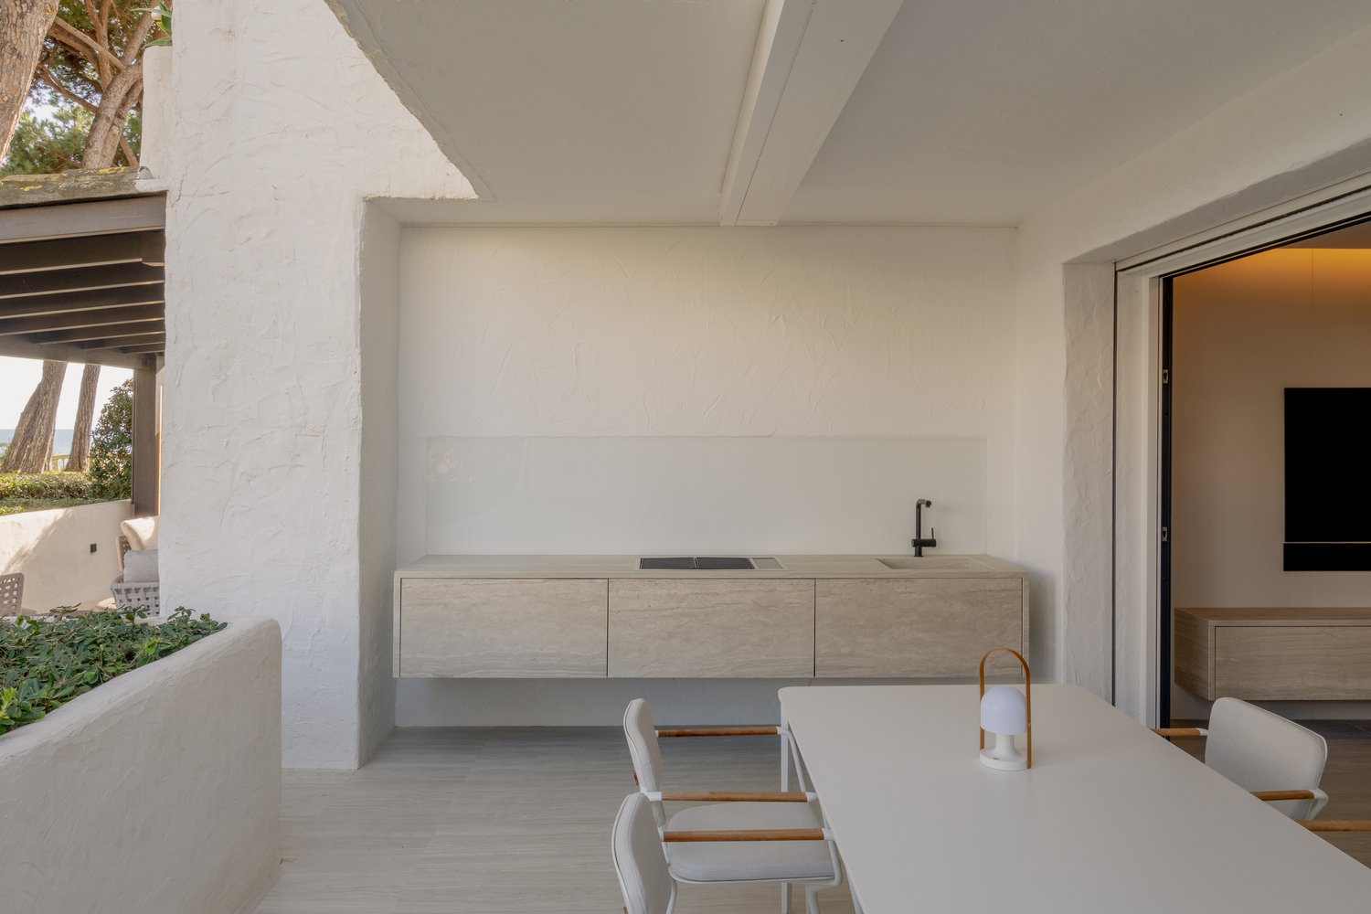
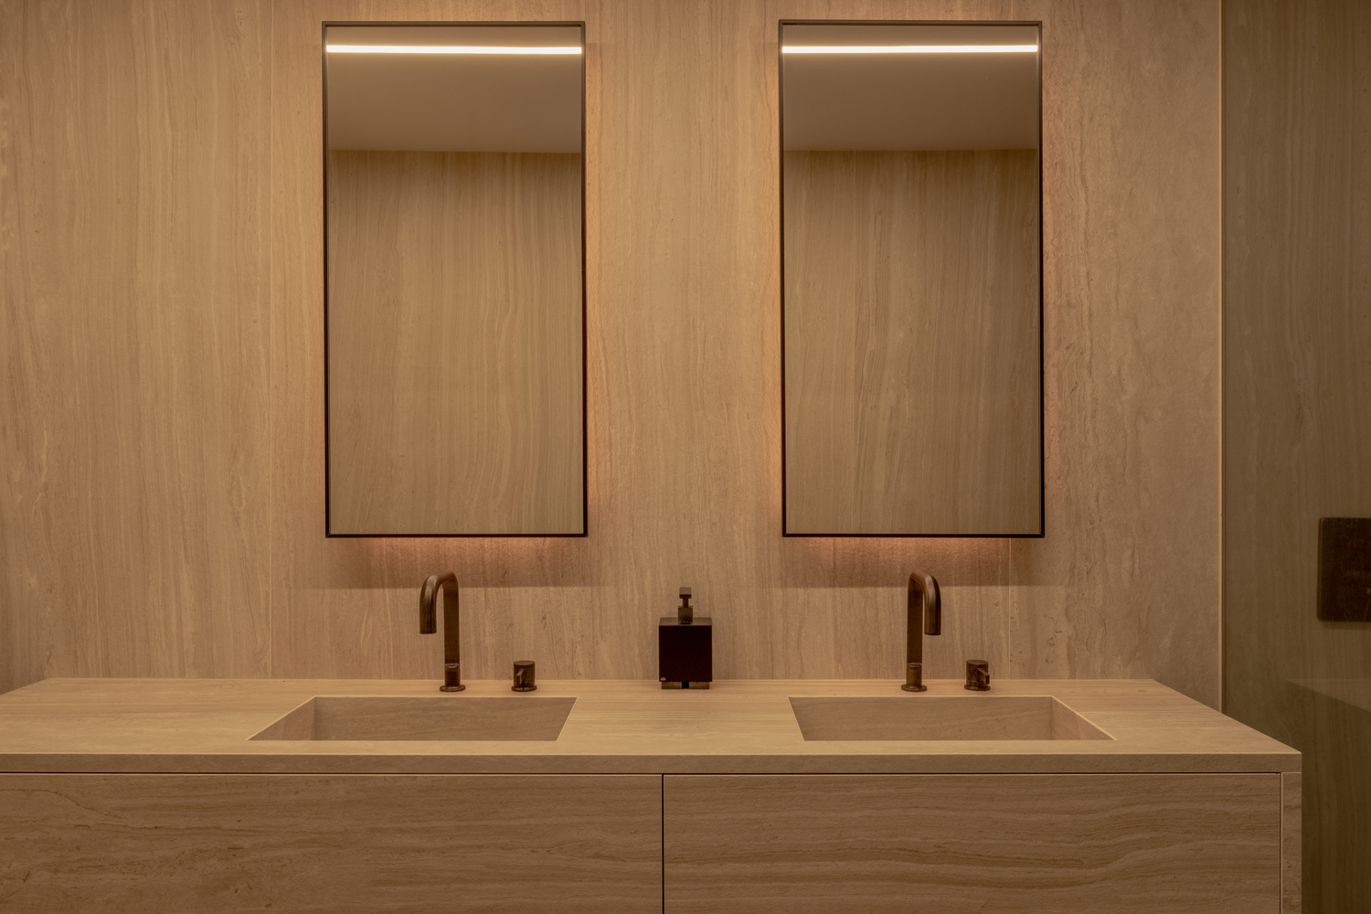
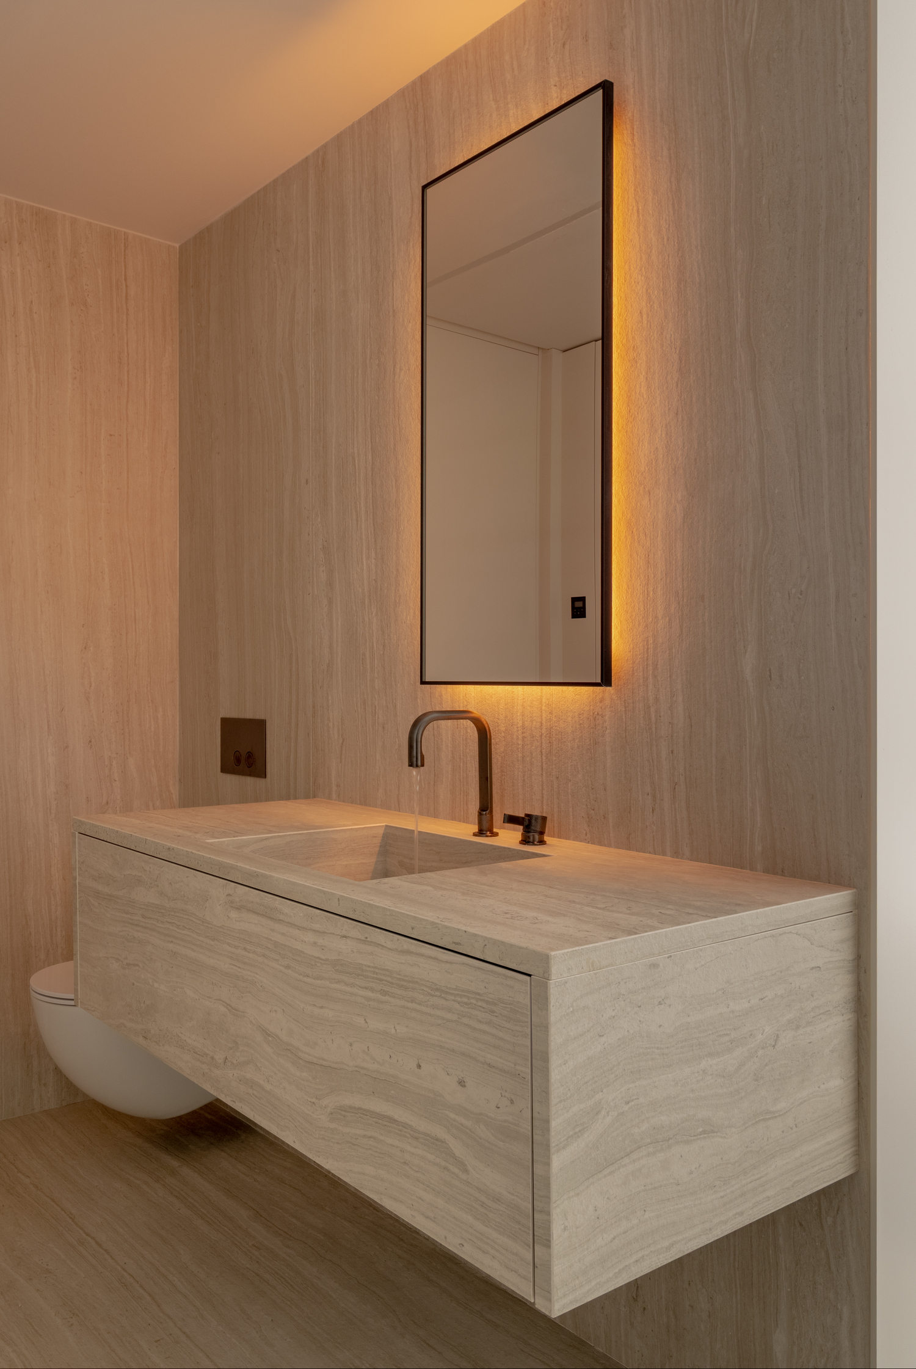
The surface covers the entire interior floor and extends onto the terraces, visually softening the boundary between the two areas. It is also used on the bathroom walls and vanities, the cabinetry in the television area, the kitchen, and the outdoor barbecue.
Photography: Loveladrillo
Large-format Neolith surfaces were selected for these applications, reducing the number of joints and creating a clean, uniform look across floors, walls, and furniture.
“We wanted to create a completely monolithic effect that would bring the interior and exterior together. Neolith Strata Argentum gave us the visual continuity we needed to frame the sea views.”
— Gema Guzmán
Architect and construction manager
The Riverwashed finish adds a natural, stone-like texture that complements the home’s understated character while reinforcing the overall consistency of its color palette.
Clean architecture enhanced by warm details
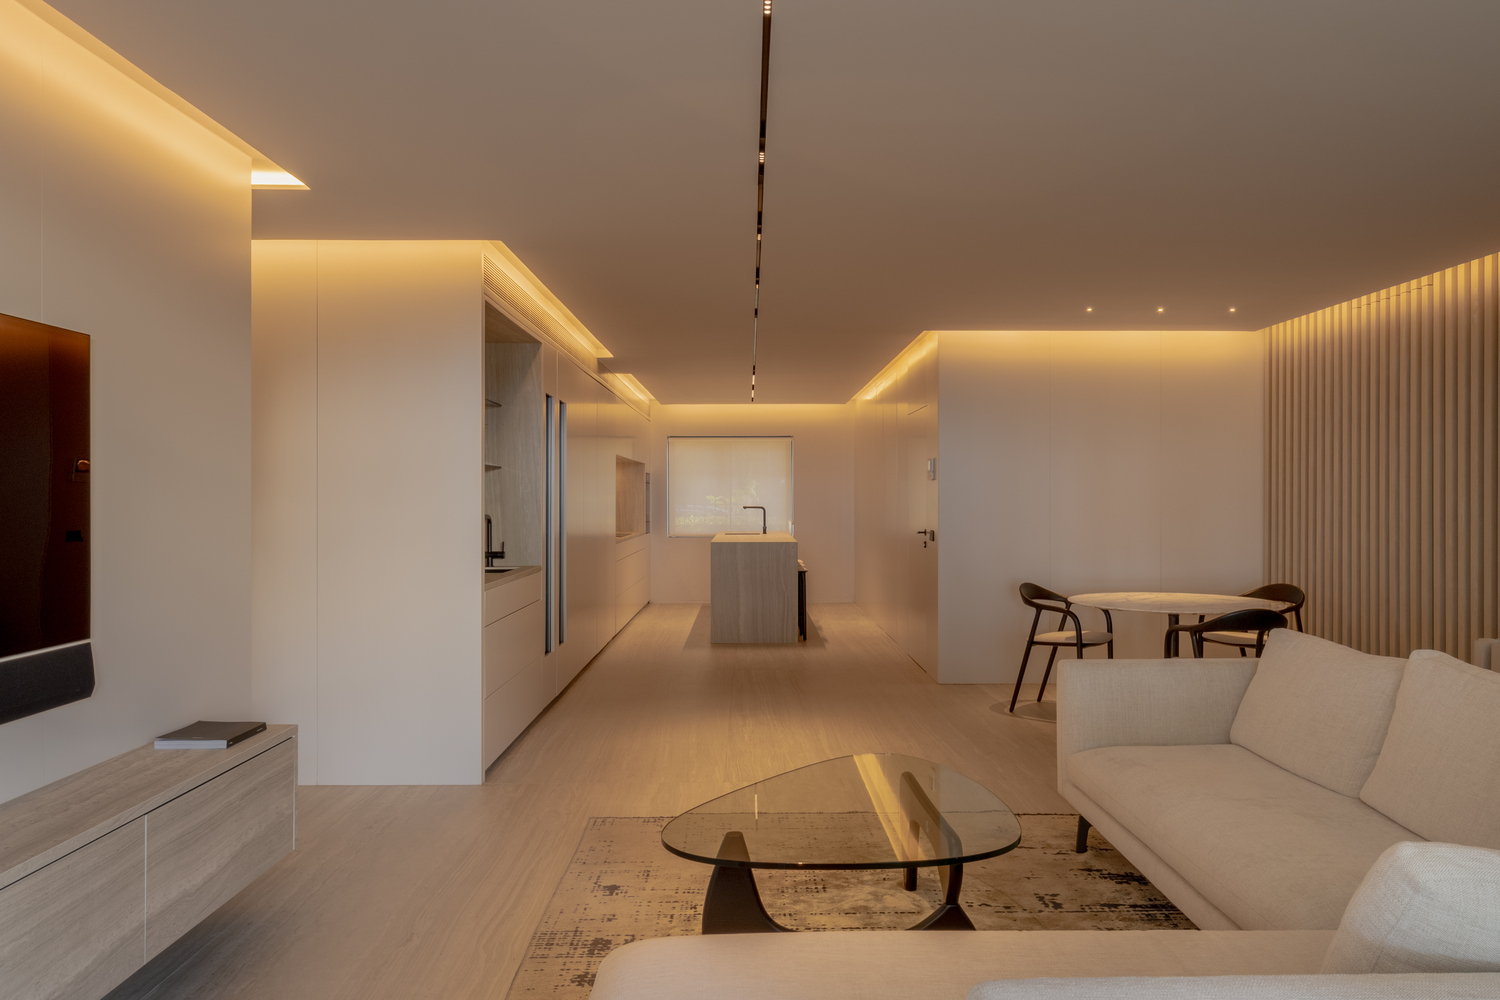
The interior millwork continues the project’s pursuit of visual uniformity. White lacquered wall paneling and floor-to-ceiling doors blend seamlessly into the walls and ceilings, allowing functional elements to remain almost entirely out of sight.
Photography: Loveladrillo
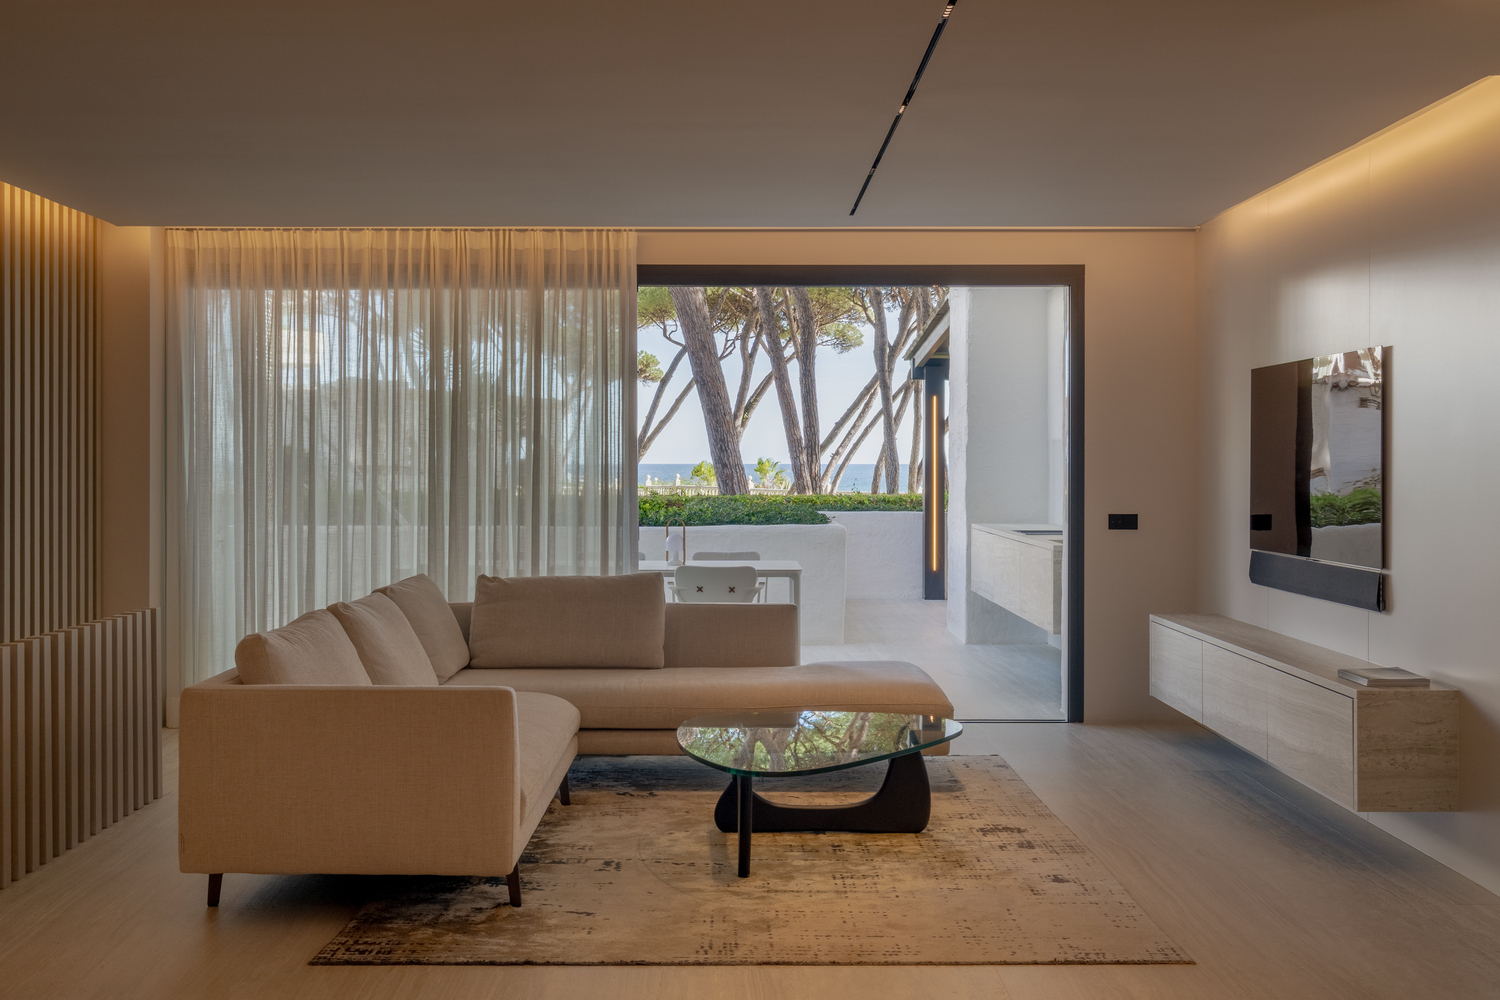
In the living and dining area, wood slat paneling introduces warmth. Its tone closely echoes that of the flooring, allowing it to become part of the space without disrupting the overall balance. Contrast is introduced through a few dark accents and gray smoked-glass partitions.
Photography: Loveladrillo
In the primary bathroom, one of these glass partitions separates the bathroom from the bedroom. The glass preserves a visual connection between the two spaces while allowing the views beyond the apartment to extend into the bathroom.
Photography: Loveladrillo
Developed in collaboration with GLC Iluminación, the lighting design complements the architecture with a subtle presence. Integrated spotlights, LED strips, and a recessed black track emphasize the volumes and help structure the main living area. Linen curtains gently filter the natural light, while the terrace textiles introduce small accents of color.
“Neolith acts as a neutral canvas that allows the other elements to stand out. Its texture and format make it possible to introduce contrast without disturbing the project’s chromatic and geometric harmony.”
— Gema Guzmán
Architect and construction Manager
Design and performance across every application
The selection of Neolith Strata Argentum was not based on aesthetics alone. The project required a material capable of adapting to a wide range of uses, from indoor and outdoor flooring to bathrooms, the kitchen, the barbecue area, and custom furniture.
 |
 |
Photography: Loveladrillo
Its resistance, durability, and ease of maintenance were especially important in areas subject to heavier use or exposed to moisture and outdoor conditions. These performance qualities made it possible to maintain a unified material expression without compromising the technical requirements of each application.
“Neolith was essential to creating a sense of cohesion throughout the project. By using the same material on floors, walls, furniture, and outdoor spaces, we were able to give the architecture a unified presence with a calm, balanced aesthetic.”
— Gema Guzmán
Architect and construction manager
Neolith products
in this project