Neolith’s architectural footprint in Barcelona
Neolith is part of some of Barcelona’s most significant architectural projects—a city where architecture shapes its identity, urban landscape, and vision for the future. From ventilated facades embedded in the city fabric to interior cladding in hotels, transportation infrastructure, and healthcare environments, Neolith sintered stone is integrated into projects that reflect different approaches to design, functionality, and material expression.
Barcelona is a city that can be understood through its architecture. Its identity has taken shape layer by layer, from the legacy of the historic city and the layout of the Eixample to the influence of Catalan Modernism, the transformation brought about by the Olympic Games, and a contemporary architectural scene that continues to expand its legacy.
In 2026, this evolution takes on an international dimension with Barcelona’s designation as UNESCO-UIA World Capital of Architecture 2026, recognizing the role of architecture, urban planning, and culture as drivers of identity, innovation, and sustainable development. Within this context, the city recently hosted the UIA World Congress of Architects 2026 under the theme “Becoming. Architectures for a Planet in Transition,” reinforcing its position as a global center for dialogue about the future of architecture and cities.
Against this backdrop, Neolith revisits some of its most iconic projects in Barcelona, exploring how its surfaces become part of the city’s architecture. Together, these spaces illustrate how Neolith sintered stone responds to the specific requirements of each project while strengthening its individual identity.
Neolith facades that shape an urban presence
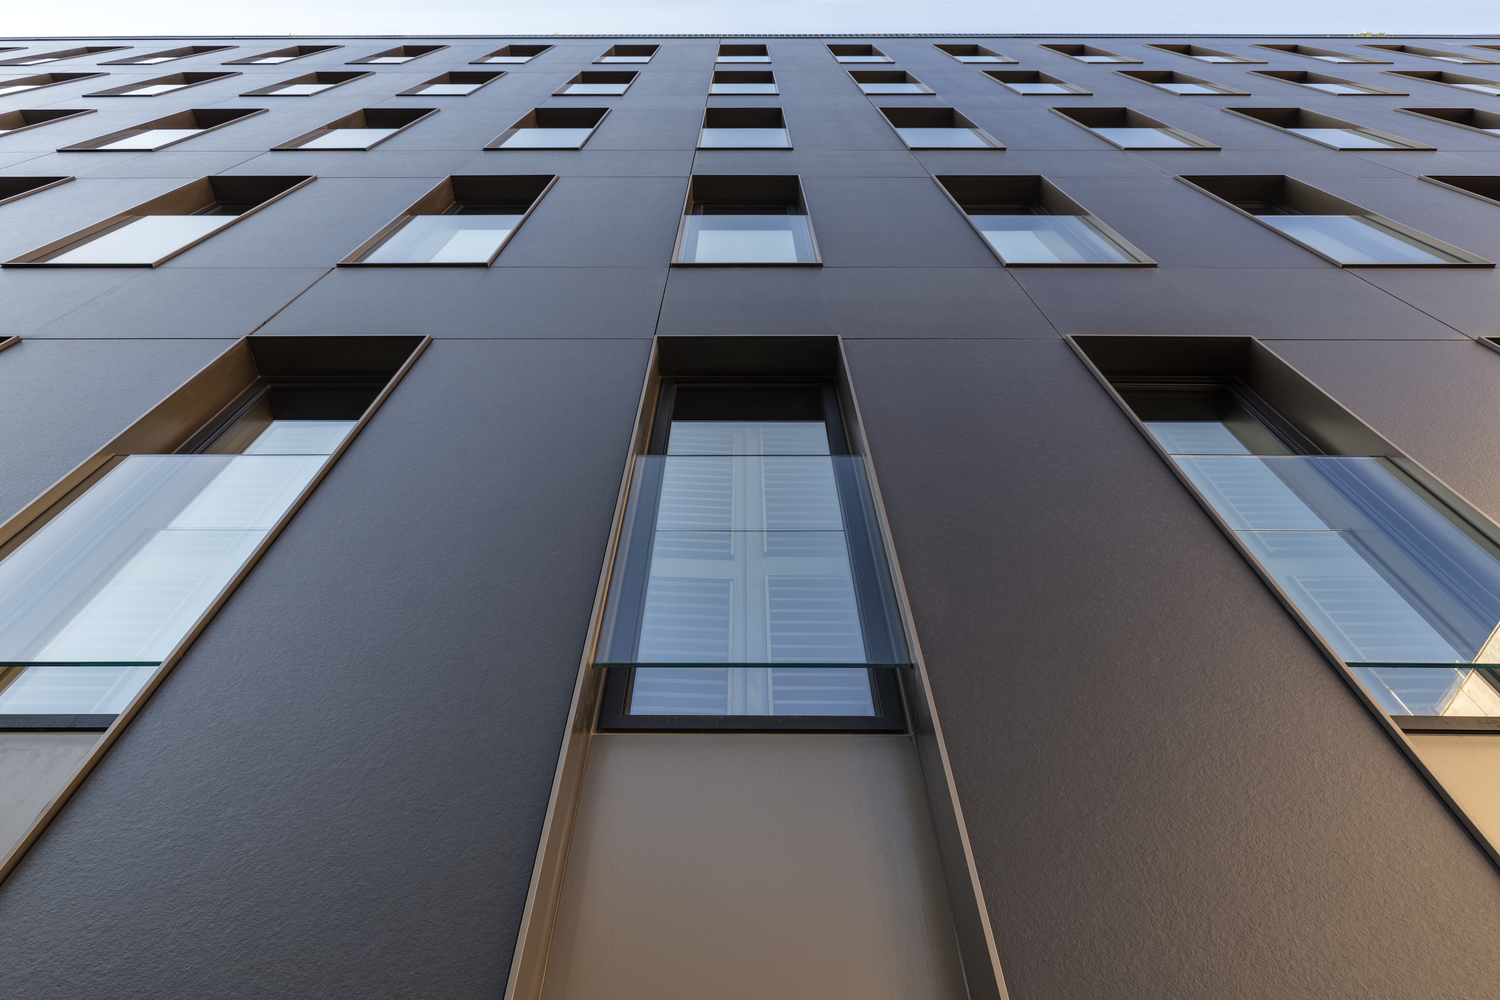
The facade is one of the elements that most directly defines the relationship between a building and the city. It establishes the building’s outward presence and shapes the first impression of the project. In Barcelona, where the urban fabric has such a distinctive identity, the facade plays an important role: it must respond to its surroundings while engaging with the scale, light, and rhythm of the city.
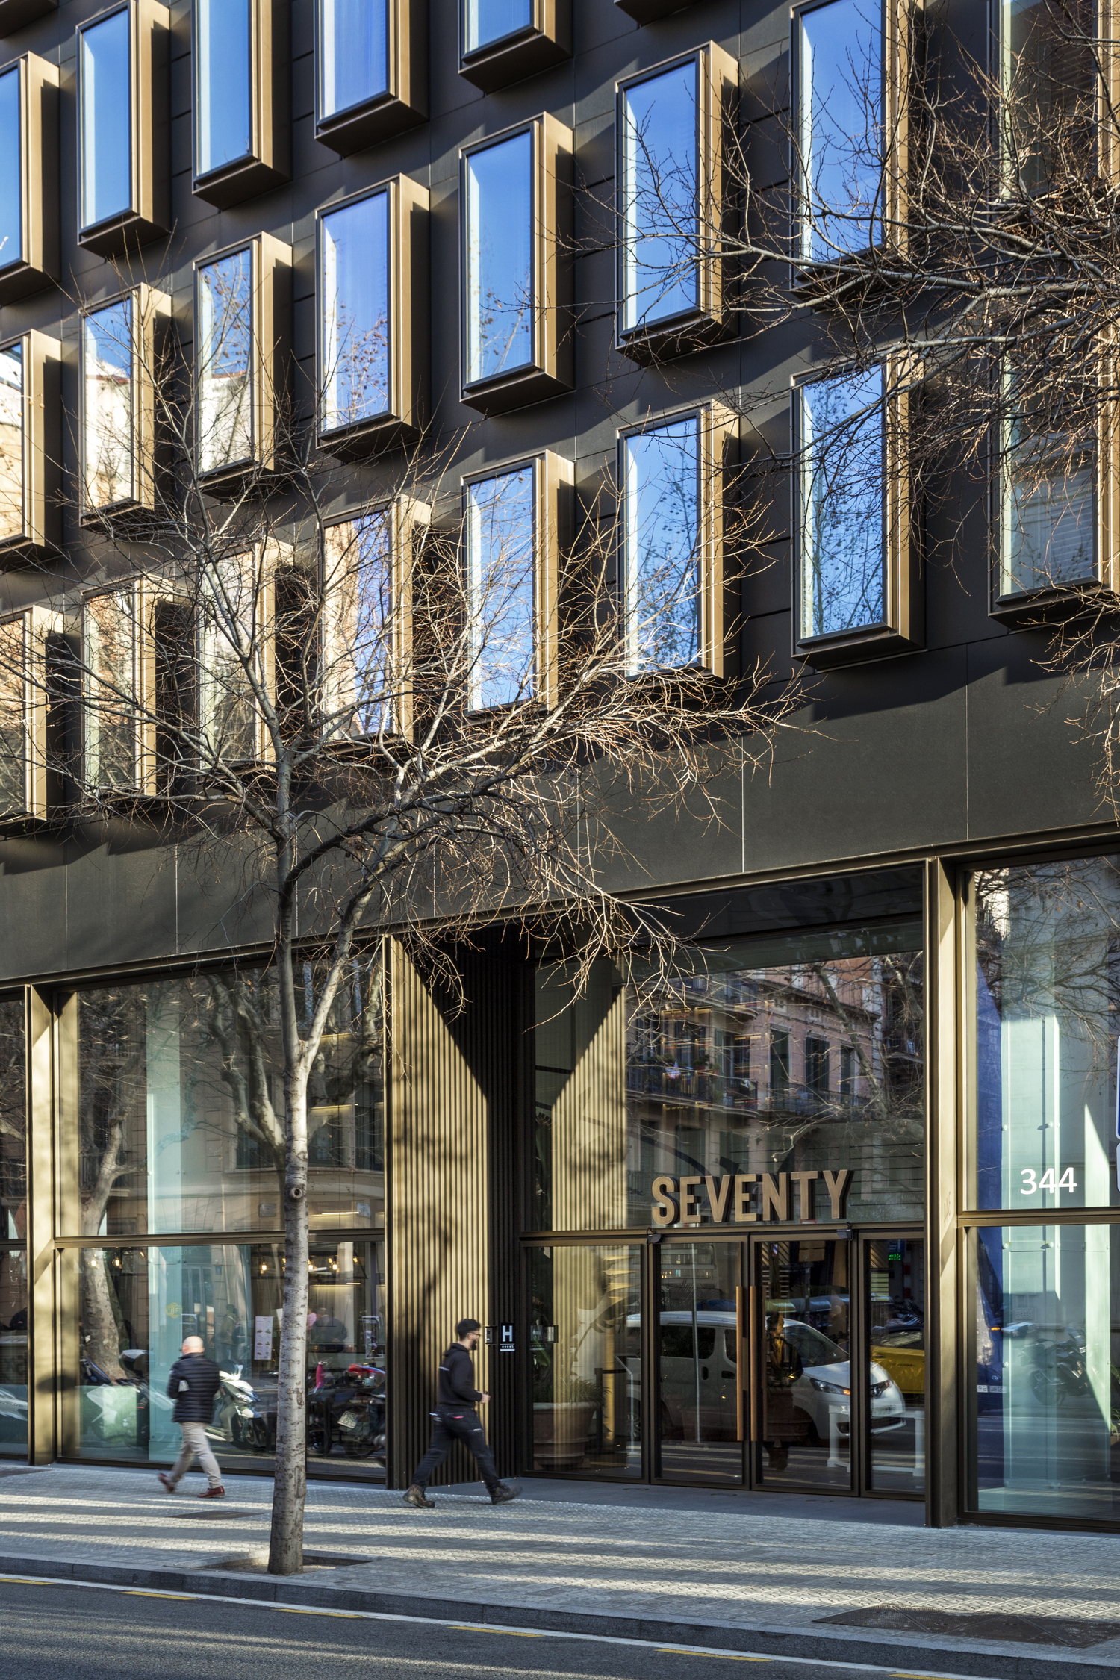
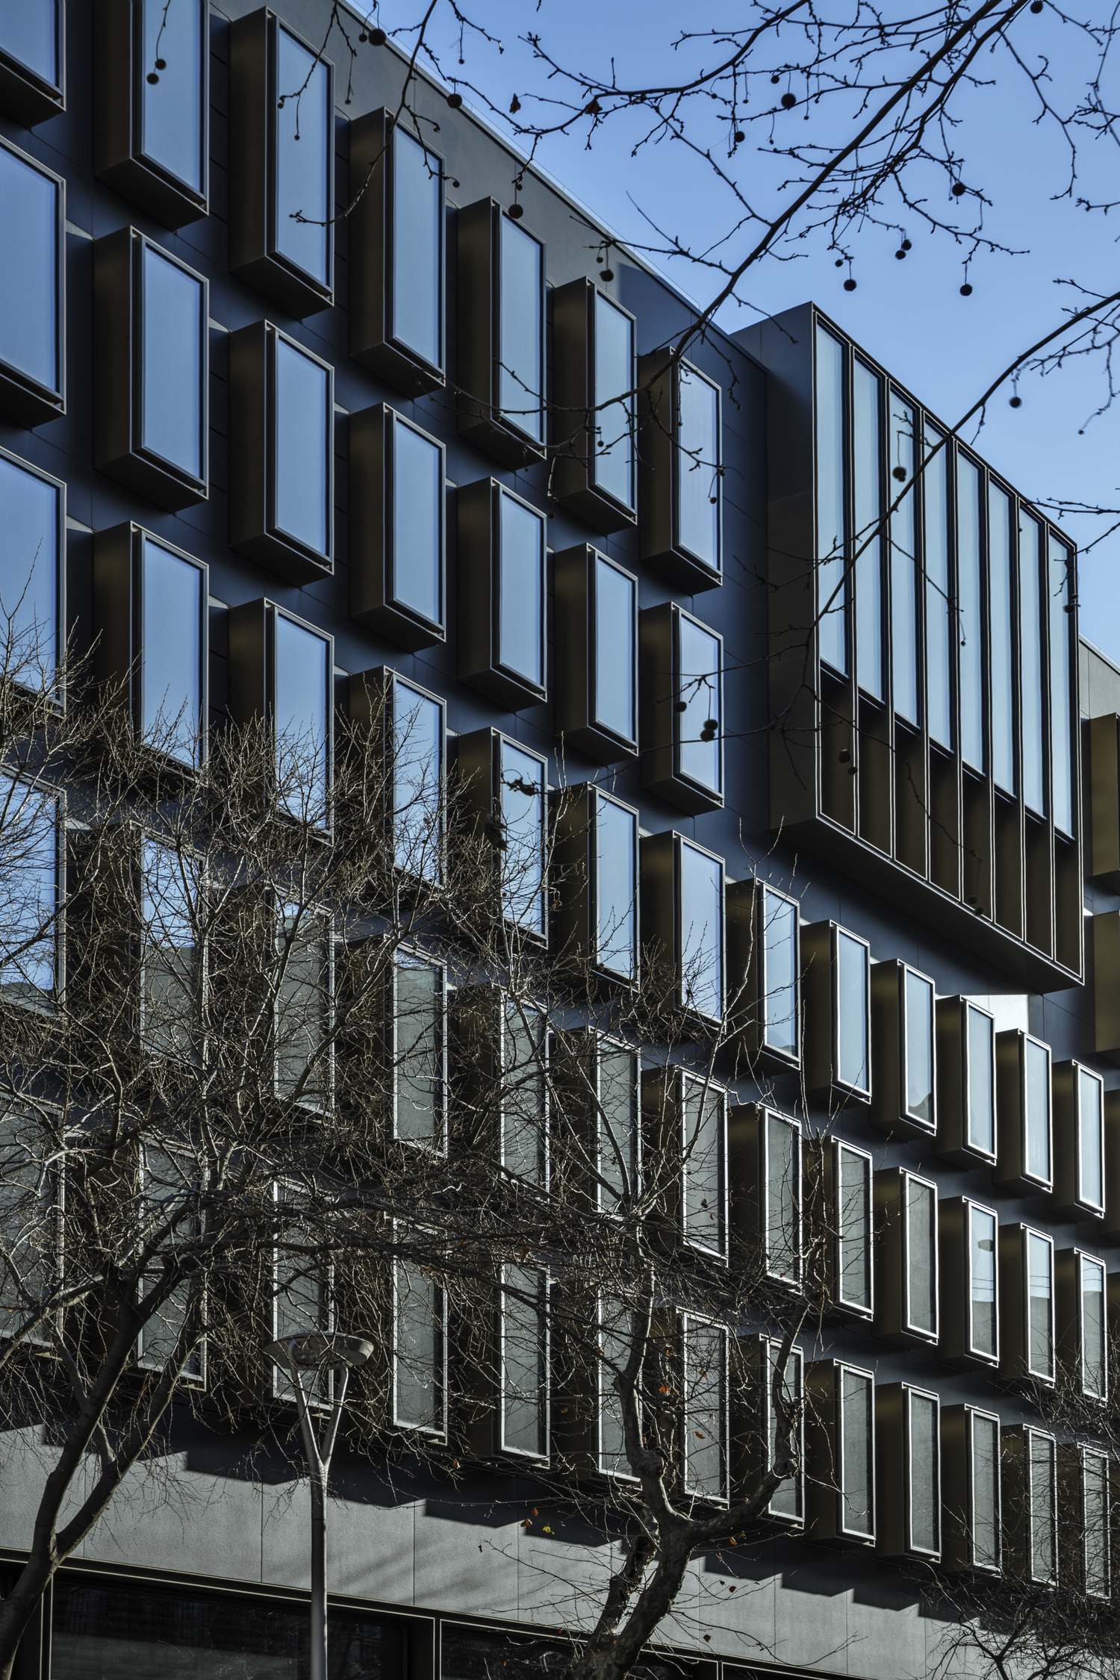
Hotel Seventy Barcelona, designed by architecture firm OAB, is a clear example of this relationship between building and city. Located on an infill site with its main facade facing Córcega street, the project becomes part of the Eixample’s urban fabric through a design that works with layered planes, depth, and shadow.
 |
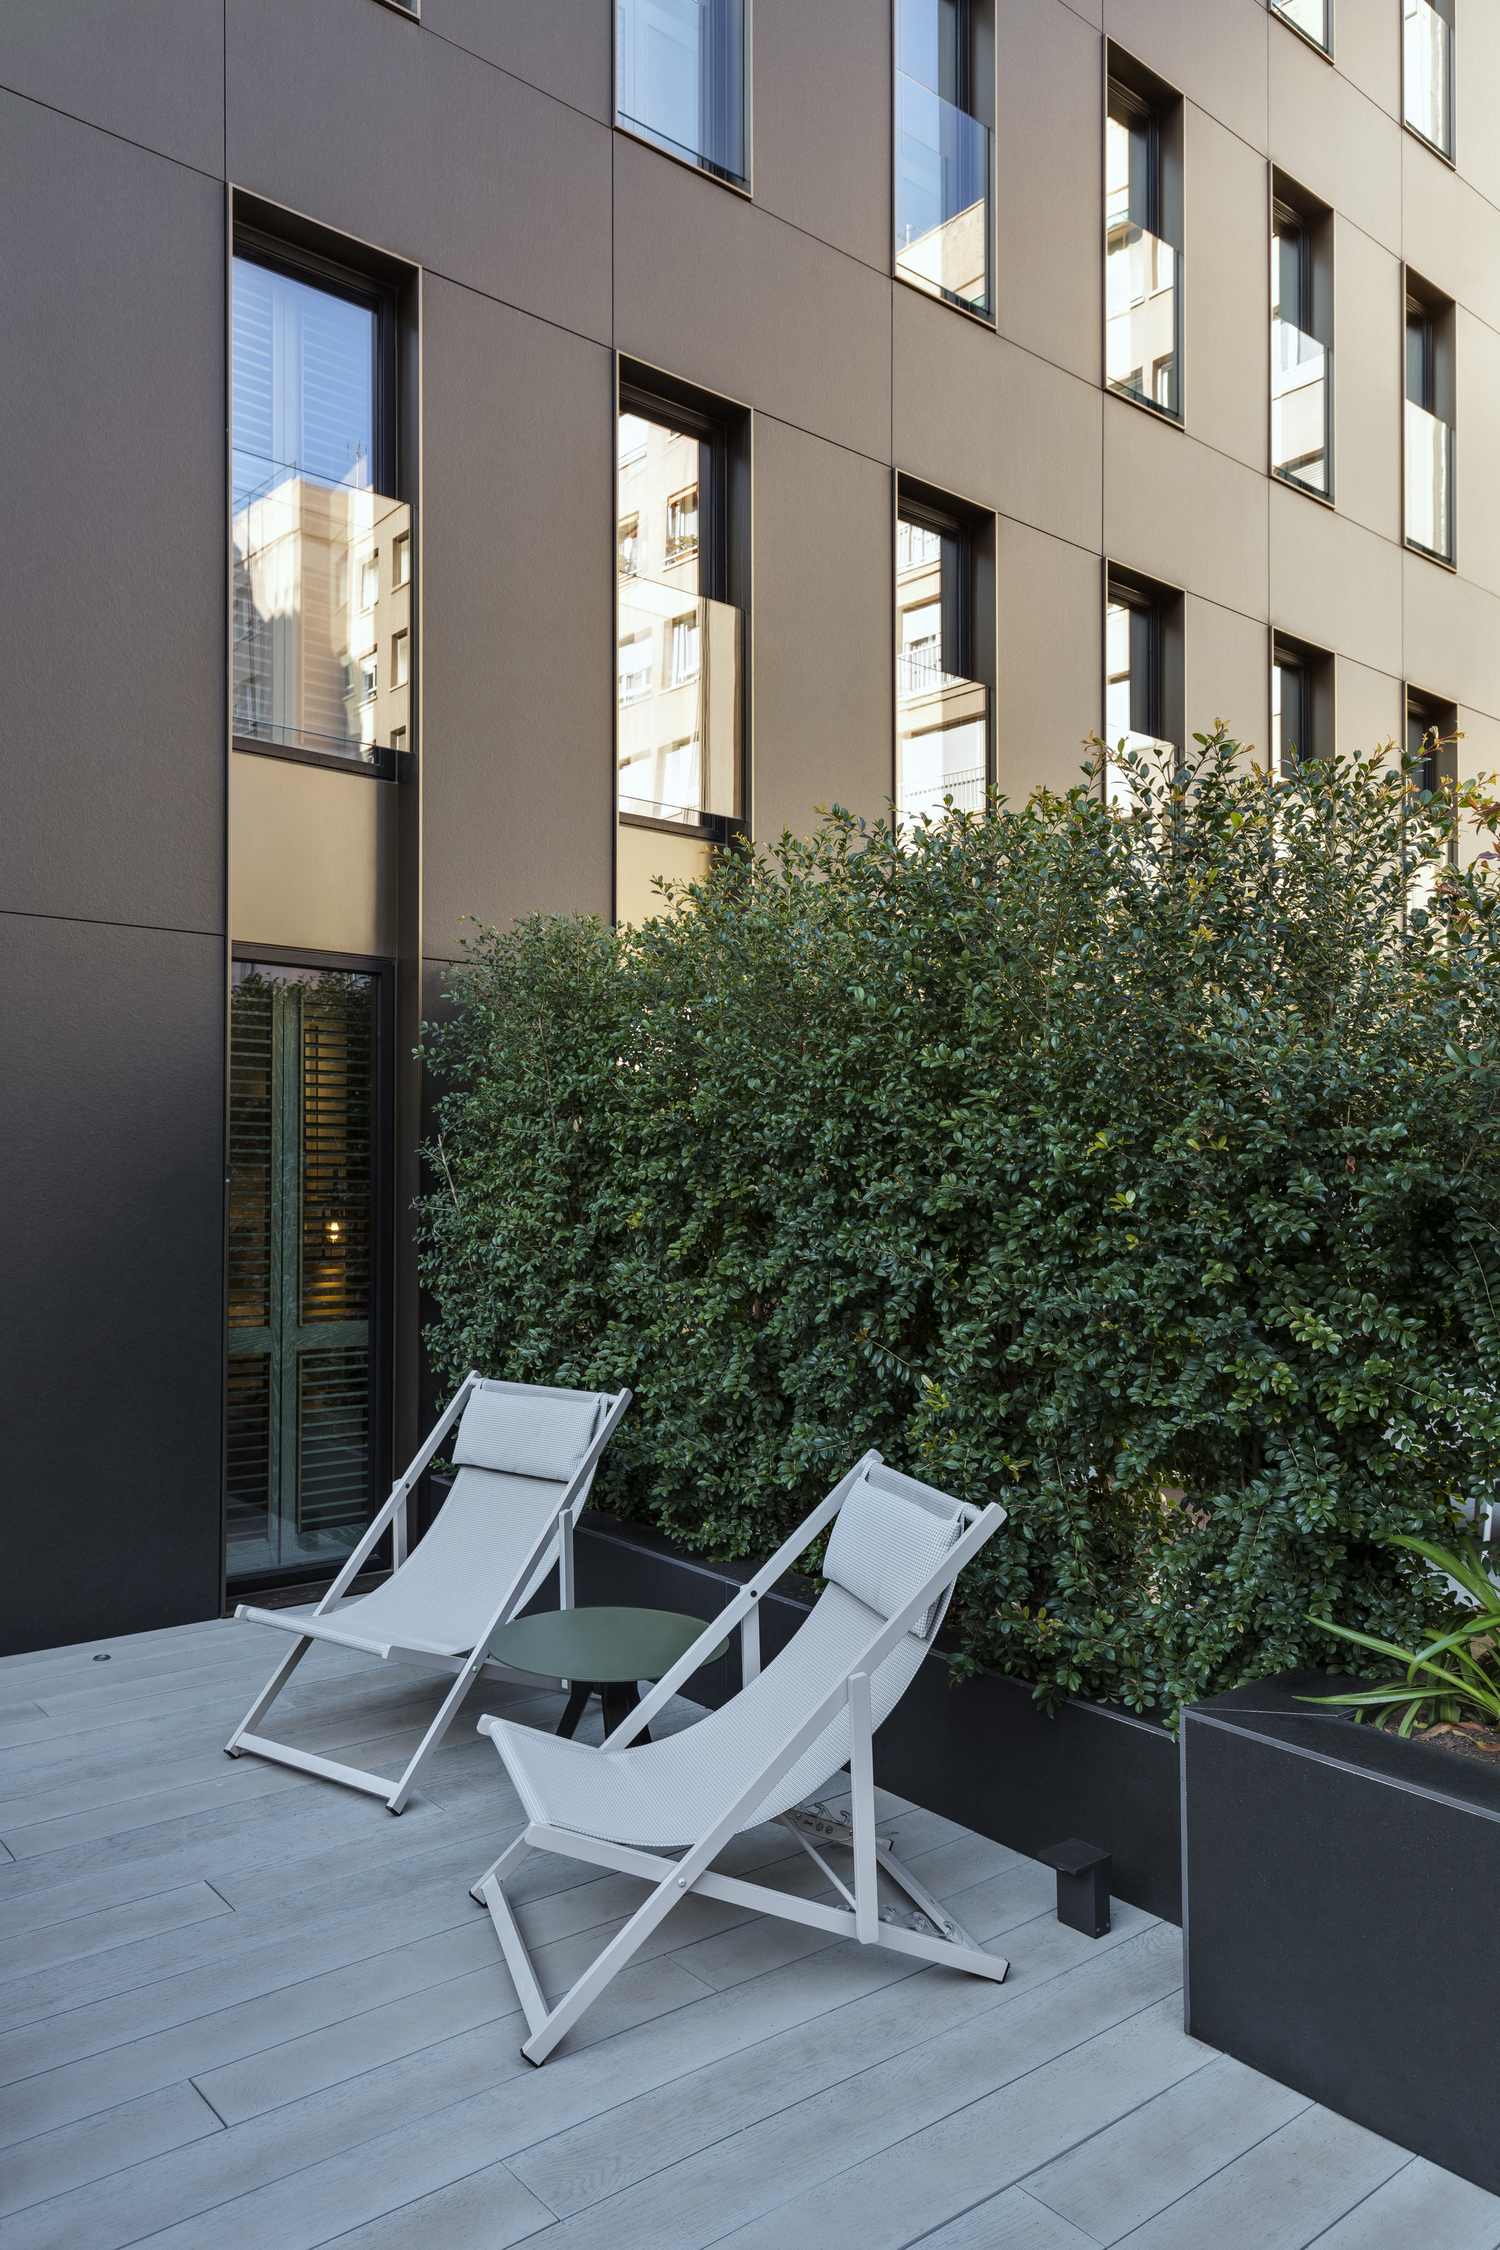 |
Here, Neolith Nero Zimbabwe was used for the exterior cladding, strengthening the building’s presence through a sophisticated, understated aesthetic. The facade combines glass planes and Neolith surfaces with architectural elements that break up the building’s long horizontal profile and help it respond more precisely to the surrounding urban scale. At night, lighting reinforces this effect, creating the impression of suspended volumes against a dark backdrop.
Interior cladding for spaces with a distinct identity
While the facade defines a building’s relationship with the city, interior cladding shapes the experience of those who move through and use the space. In hotels, restaurants, stations, and healthcare environments, surfaces go beyond their role as just finishes. They influence how each space is perceived, navigated, and experienced while responding to the project’s functional requirements.
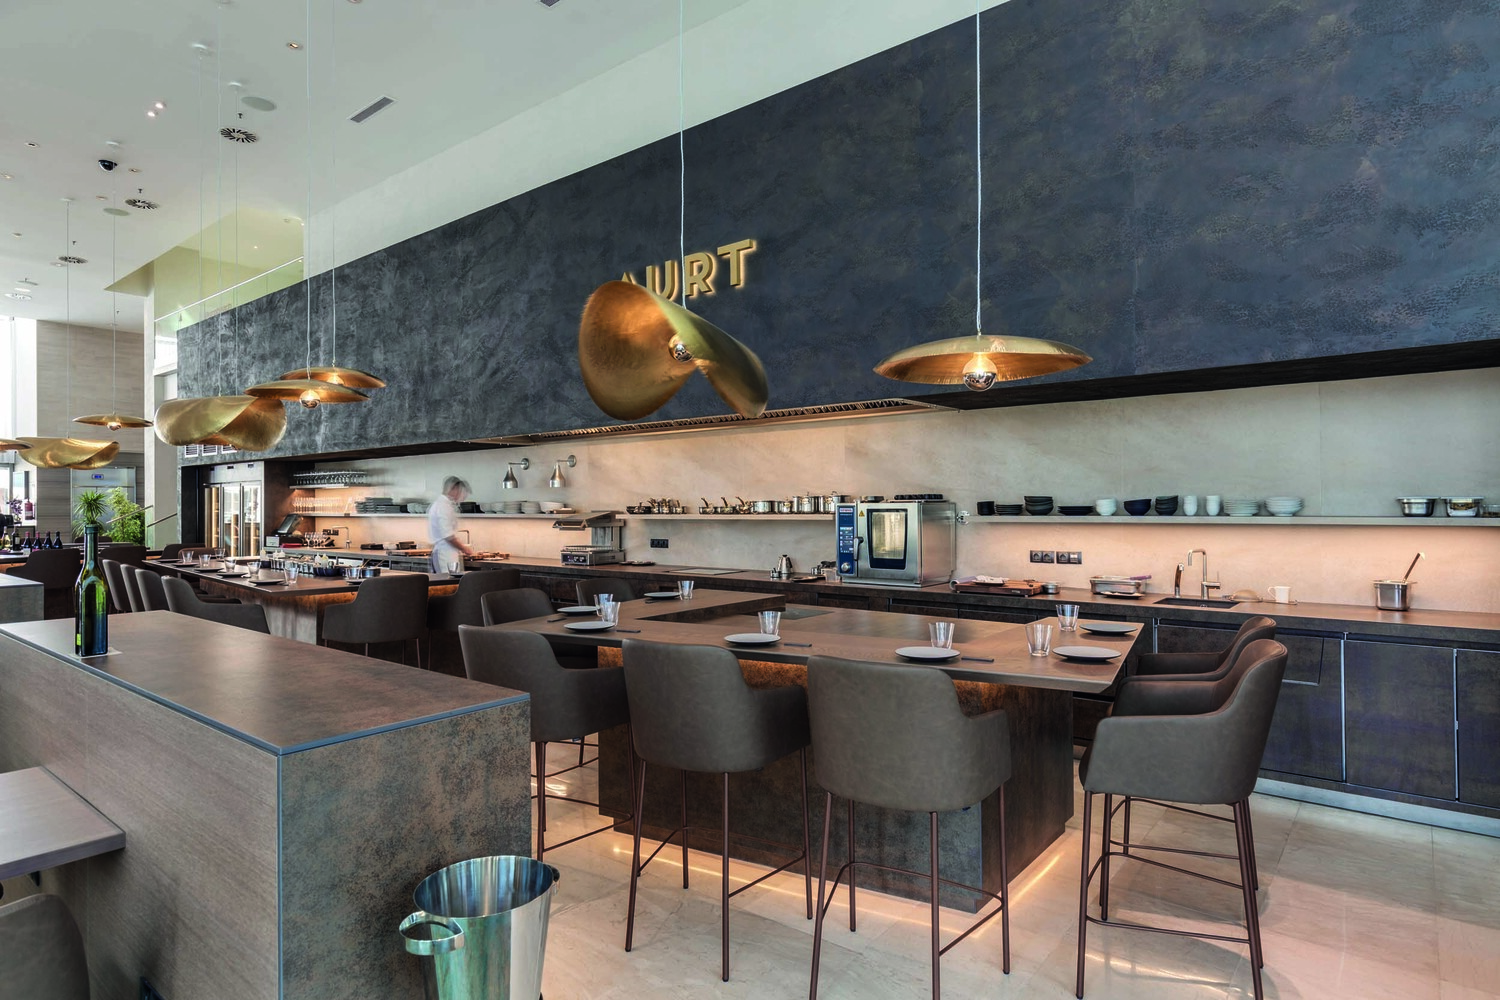
At the Hilton Diagonal Mar, Neolith is featured in a space that brings together hospitality and signature cuisine: Aürt restaurant. Designed by Manuela Mannino and Nick Hickson of THDP, the restaurant was named Best European Restaurant Design 2019 at The International Hotel & Property Awards. Its concept offers an immersive dining experience in which the chef and guests engage directly around the preparation of each dish.
Across the kitchen, bar, and dining area, Neolith Iron Corten covers the main surfaces, bringing intensity, warmth, and an enveloping aesthetic that complements the culinary experience.
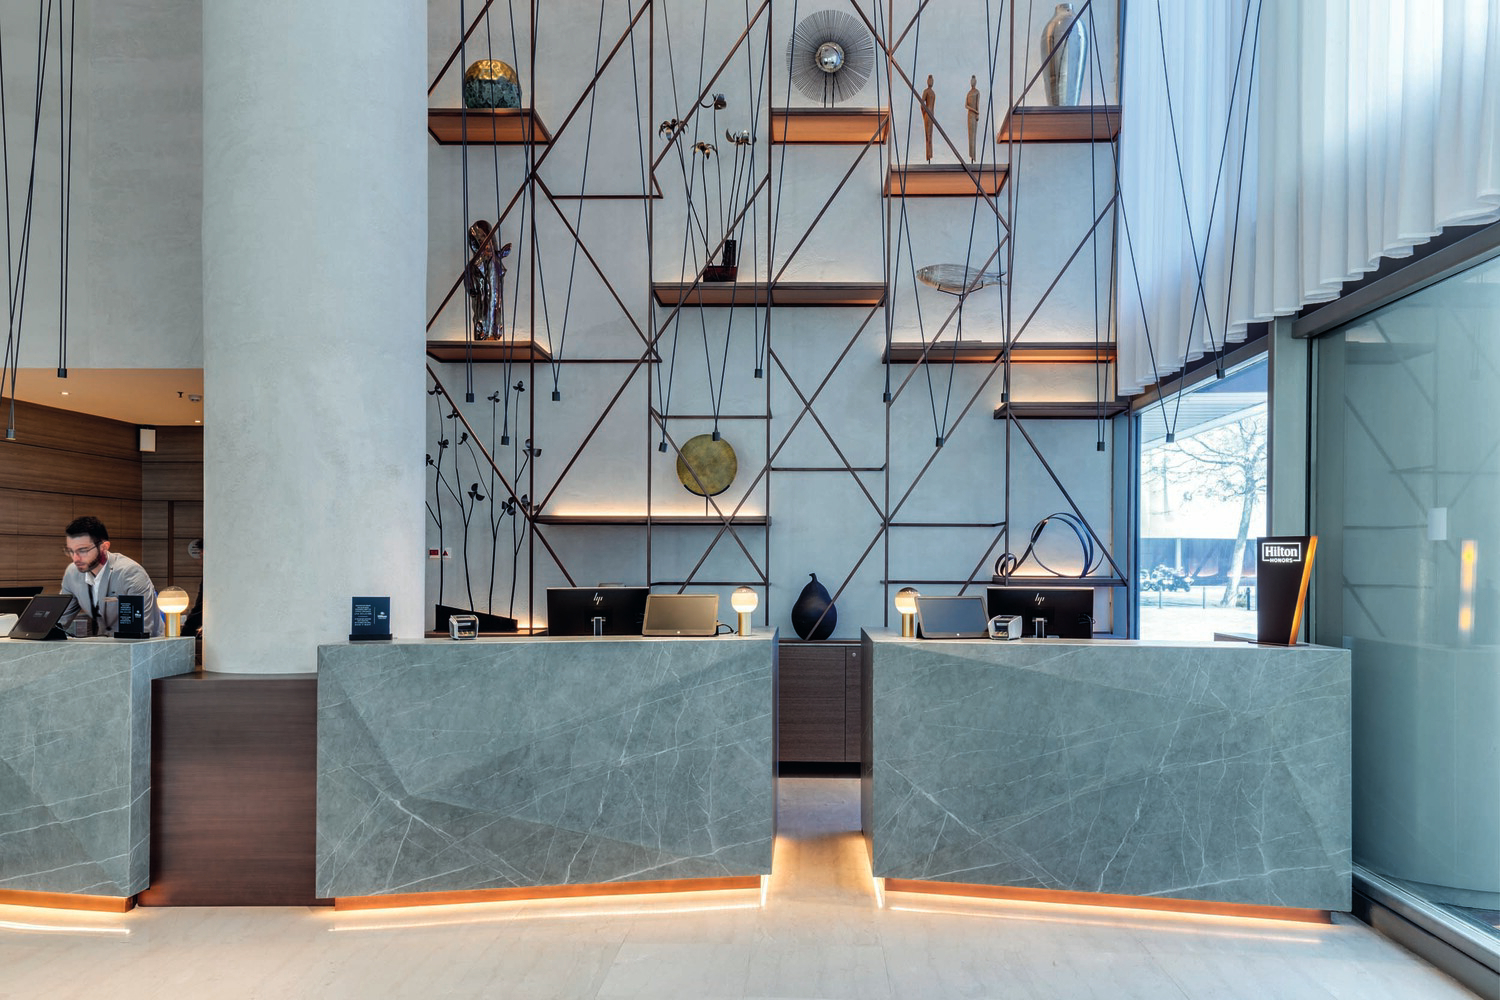
In the hotel lobby, Neolith Zaha Stone was used on the reception counters, introducing soft gray tones and delicate white veining that bring visual balance to the common areas.
Neolith Calatorao, meanwhile, appears on selected pieces of lobby furniture. Its golden veining and deep dark-gray background add warmth to the lounge area.
Together, these three models create a visual connection between the restaurant and the rest of the hotel while allowing each space to retain its own identity.
Neolith also demonstrates its functional capabilities in public transportation infrastructure. At Provença metro station, one of Barcelona’s busiest metro stations, the platform expansion was designed to improve accessibility, safety, and passenger flow.
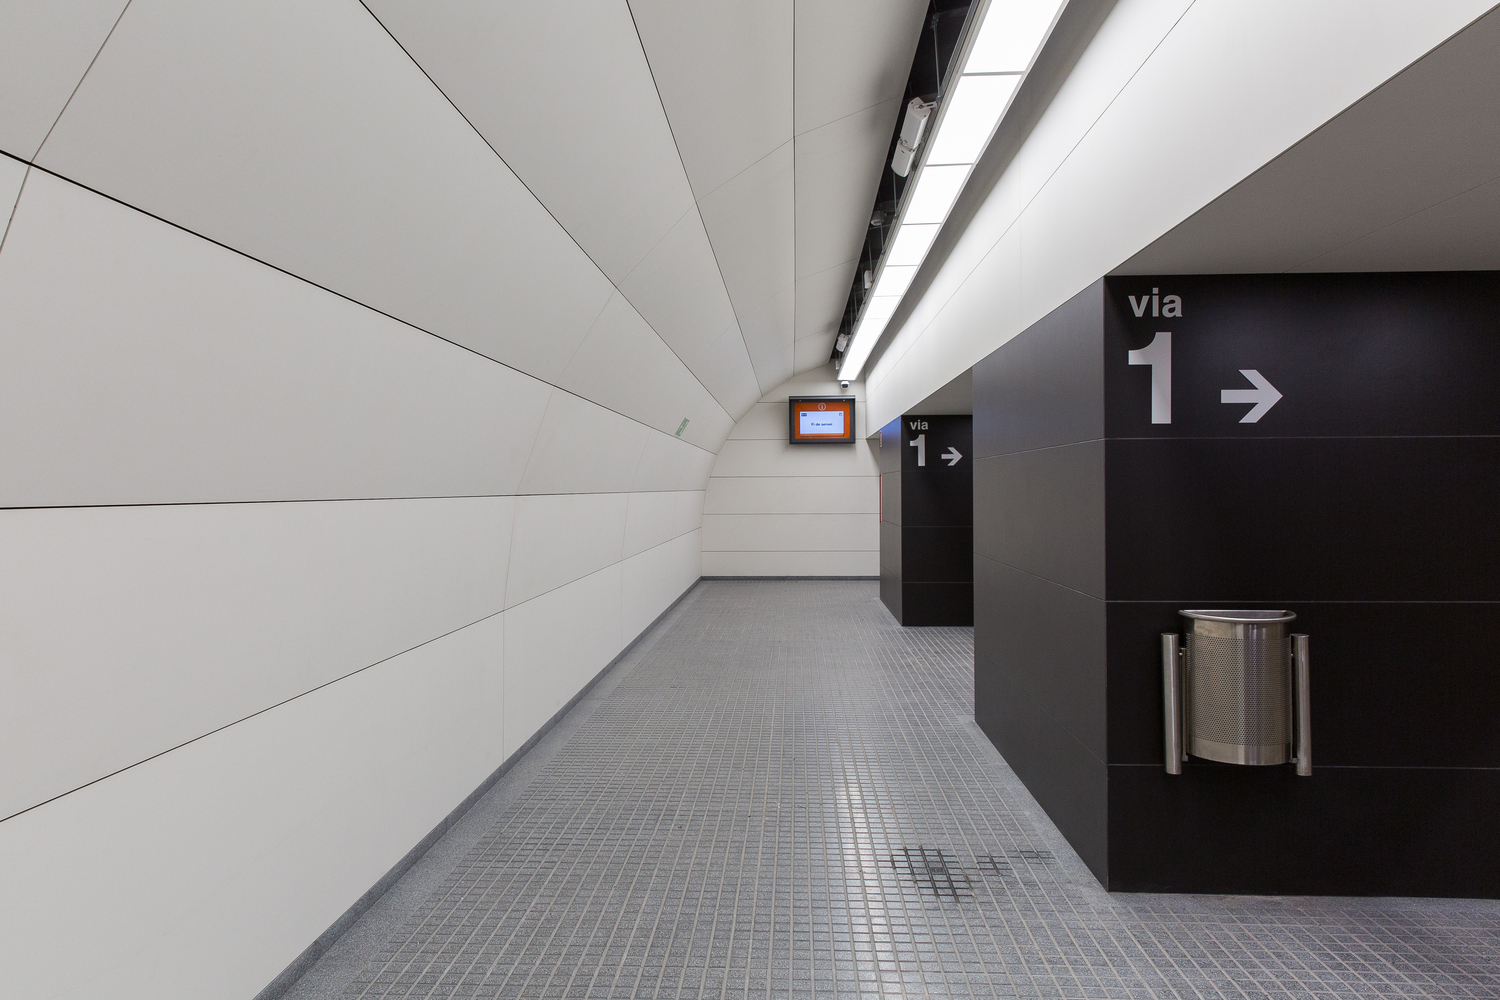
To meet these requirements, Neolith Arctic White was selected to clad the 164-foot gallery. The Neolith Strongfix system was used across the curved and horizontal areas, while the vertical walls were installed using the Neolith HC system. The choice of Neolith sintered stone was also closely connected to its installation systems, as both solutions comply with the fire-safety regulations required for this type of environment. Neolith Nero Satin was used on the columns, adding contrast and a clear visual rhythm to the space.
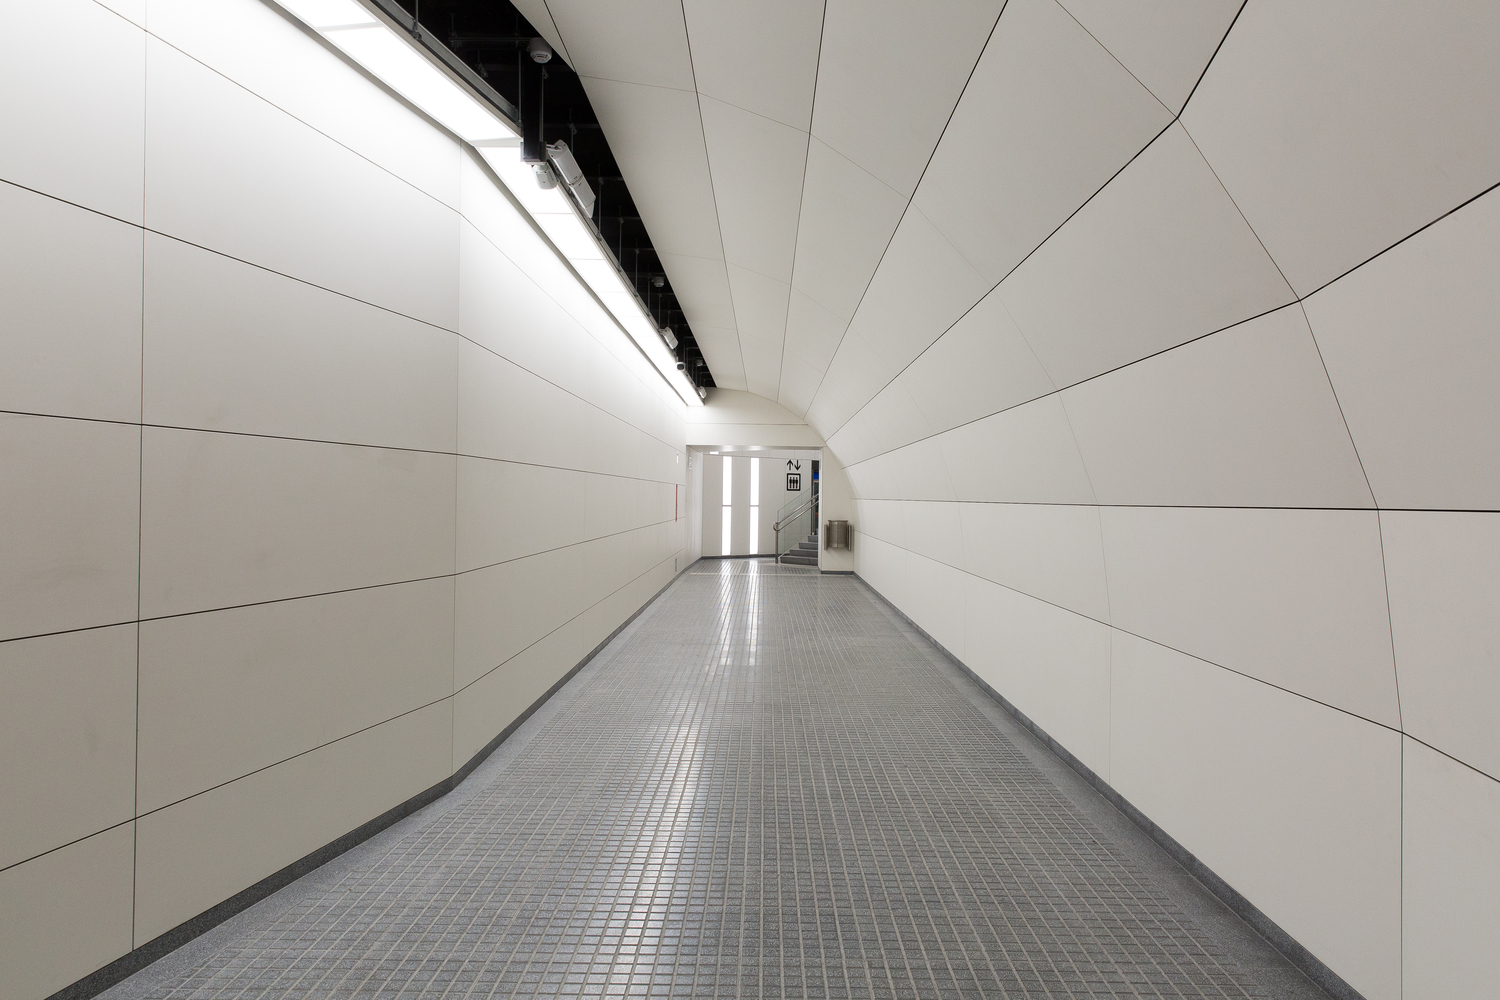
The result is a bright, durable, and visually organized intervention designed to withstand the daily pace of a heavily used station while improving the experience of the passengers who move through it each day.
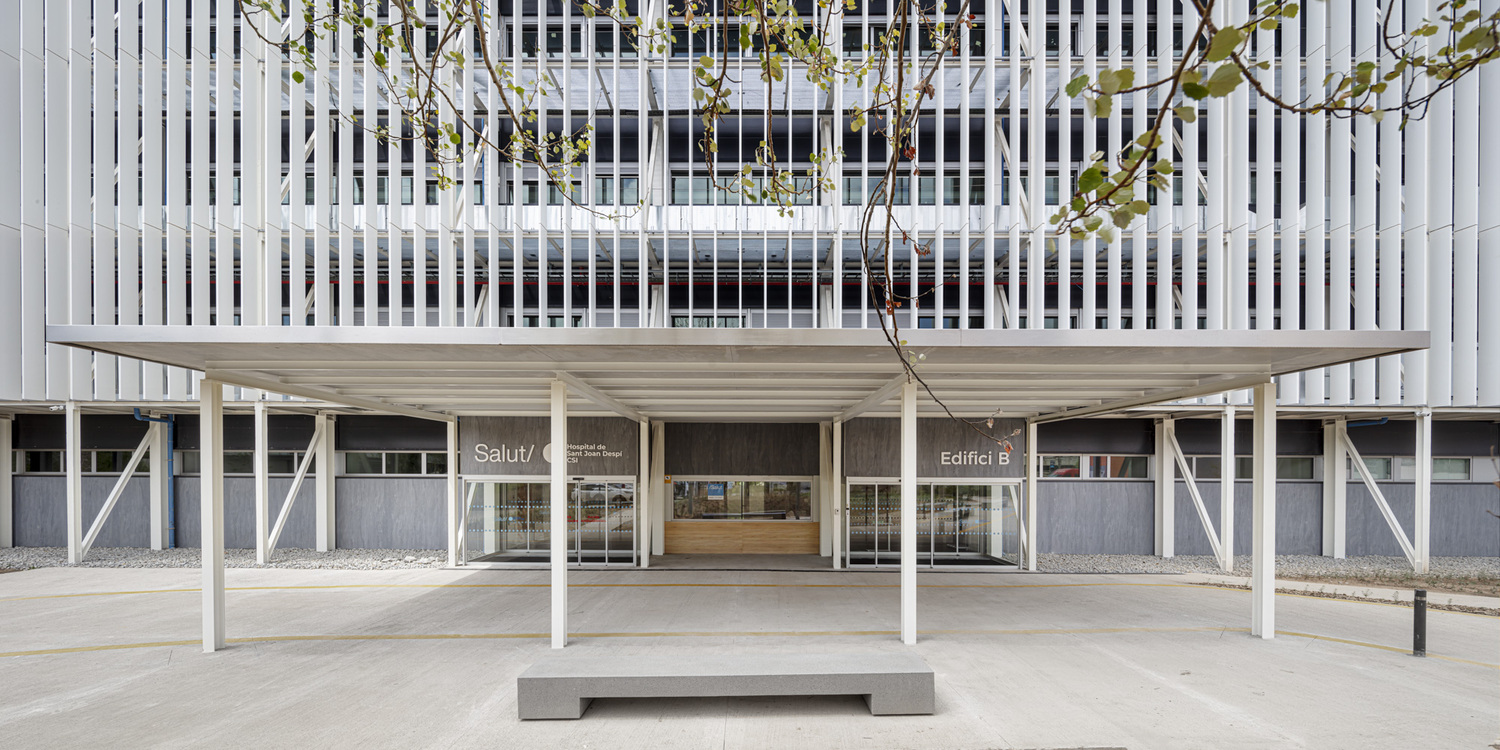
At Hospital Moisès Broggi, designed by Luis Morán of moranarq, Neolith is incorporated into a project where material selection is essential to the building’s performance. Conceived as a multidisciplinary hospital, the facility required hygienic, durable, and highly resistant surfaces capable of withstanding the intensive use associated with a healthcare environment.
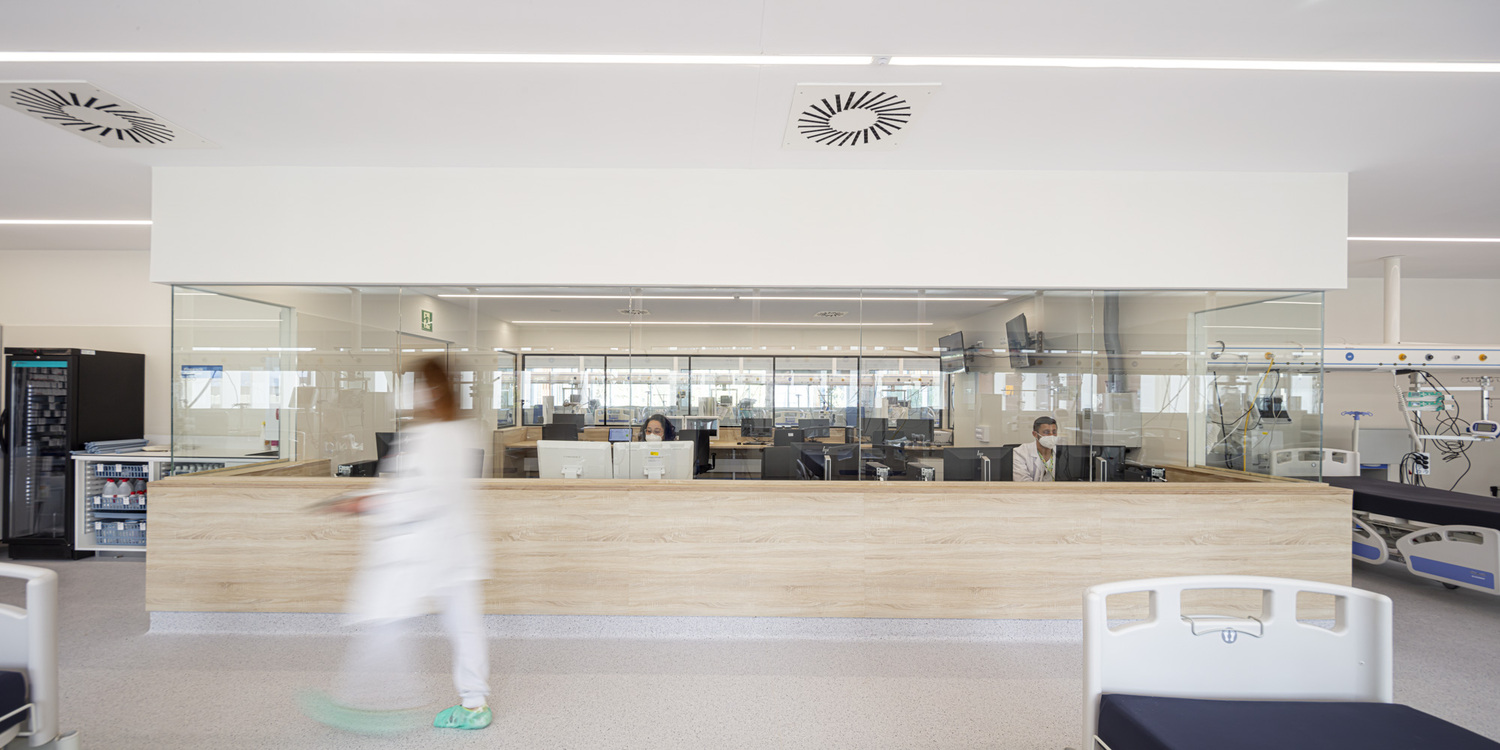
Neolith Just White and Neolith Aspen Grey were used across interior and exterior cladding applications. Neolith Just White creates a clean visual character and a sense of purity that is particularly well suited to patient rooms and intensive care units, while Neolith Aspen Grey brings a strong, understated presence to the facade. Throughout the project, the surfaces support an architectural concept focused on patient well-being and the operational efficiency of healthcare professionals.
A dining experience shaped by Neolith
At Enigma restaurant, Neolith surfaces take center stage. They envelop the space and extend across the flooring, wall cladding, furniture, and kitchen islands, helping to create an immersive environment in which architecture, interior design, and gastronomy become part of a single narrative.
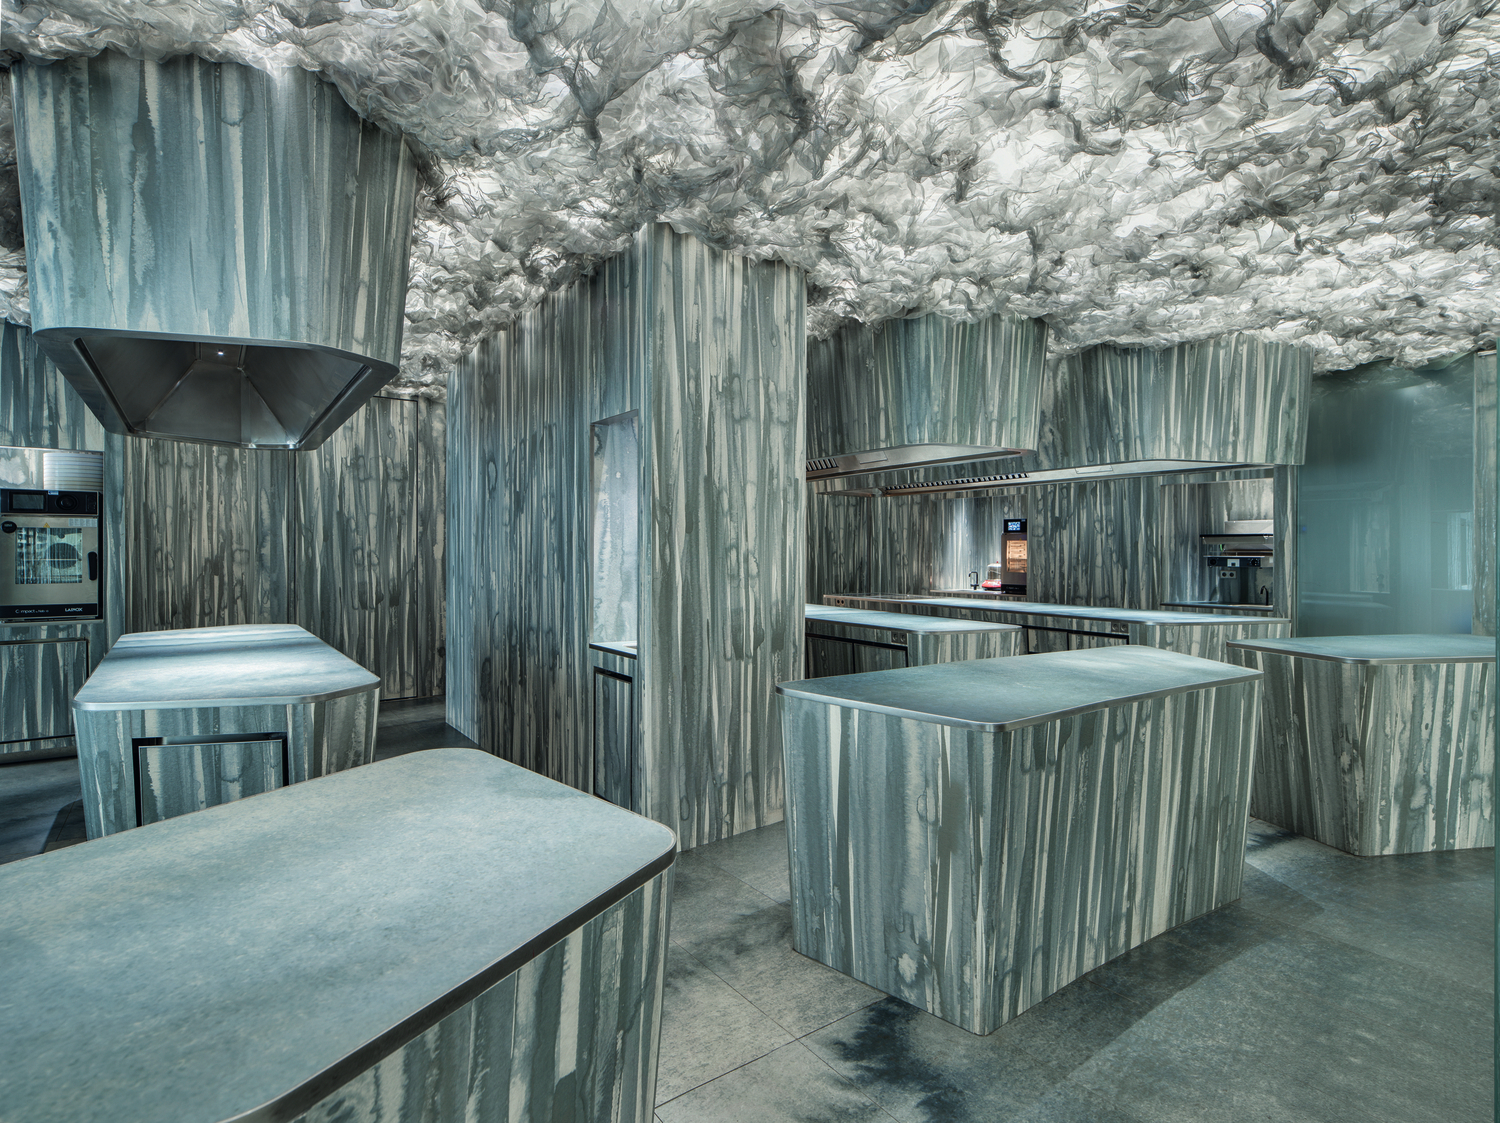
Developed in collaboration with RCR Arquitectes, the architecture firm awarded the Pritzker Architecture Prize in 2017, and Pau Llimona, the project originated from Albert Adrià’s vision of creating a space capable of reflecting both his cuisine and his professional journey. An original watercolor served as the starting point for a fluid, organic, and richly nuanced visual language, translated throughout the restaurant through an intervention defined by precision and attention to detail.
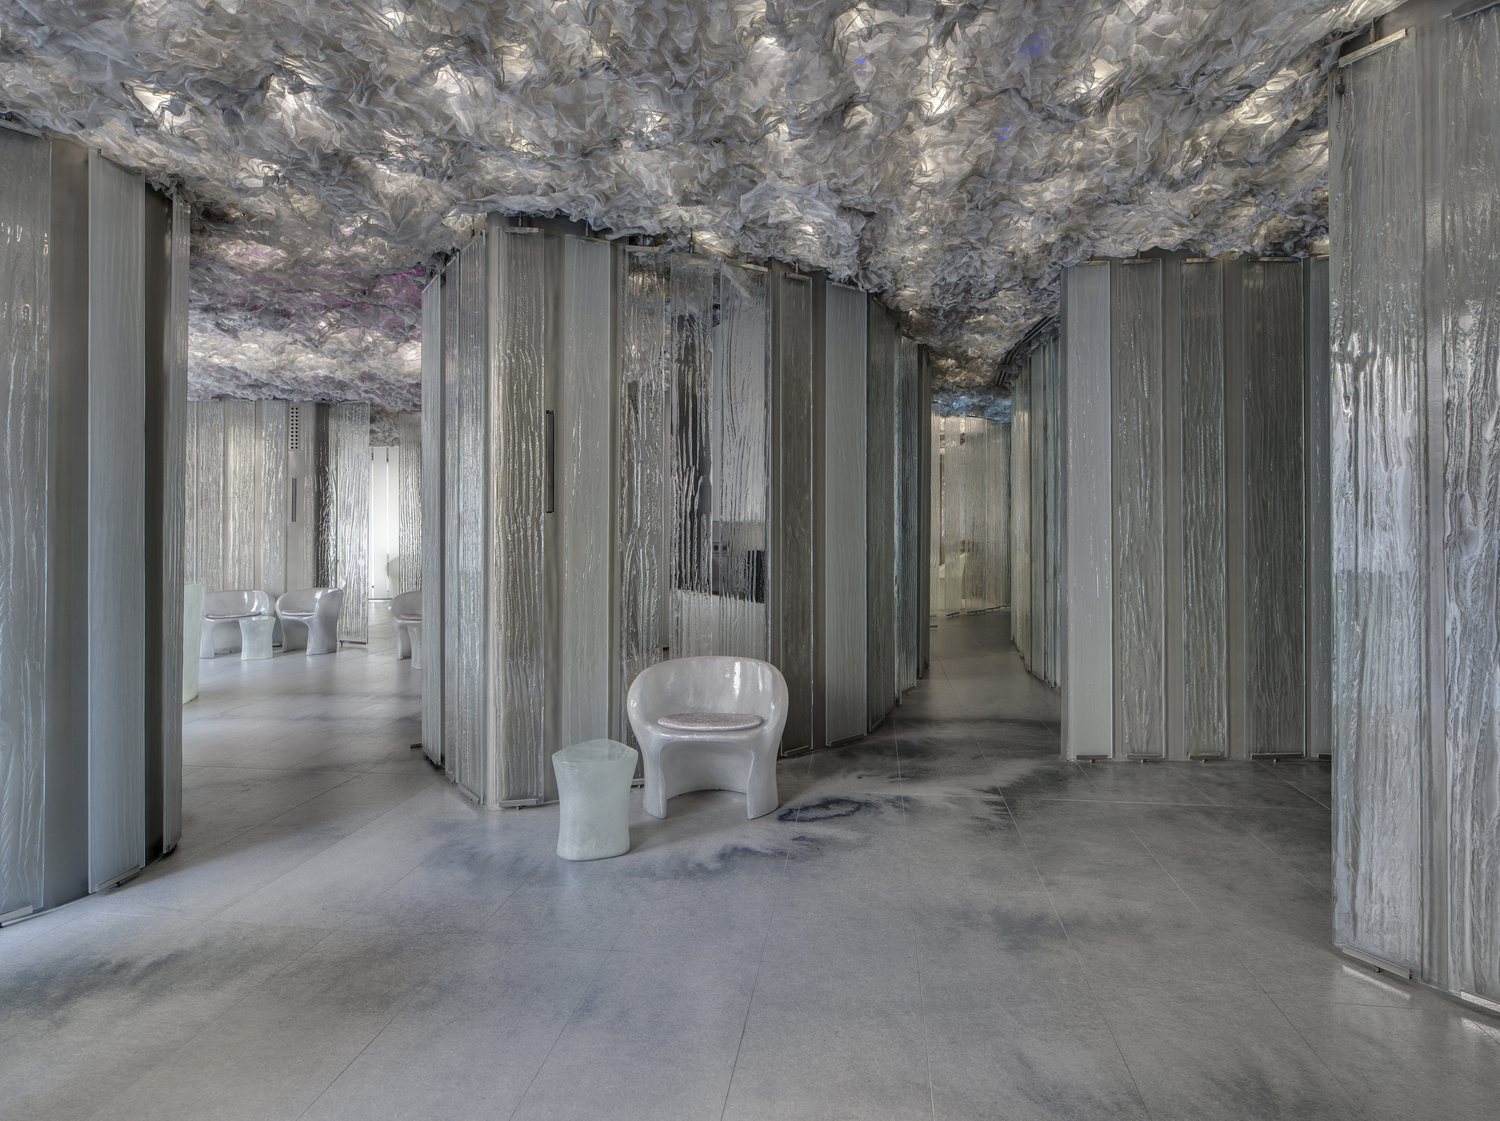
Neolith made it possible to bring this concept to life through a comprehensive, 360-degree application. Each surface is integrated into a composition of curves, narrow passageways, and custom-designed elements, where technical expertise is essential to preserving the consistency of the design. The result is a restaurant in which sintered stone does not function as an isolated feature, but as an essential part of both the architectural and dining experience.
Together, these five projects offer a different way to experience Barcelona—through its materials, surfaces, and the details that help define each space. In a city where architecture plays such a central role, Neolith provides solutions that support a wide range of projects, balancing aesthetics, functionality, and demanding technical requirements.