Reimagining a residential facade in Spain’s Basque Country
San Sebastián, Spain
A renovation with
an urban vision
|
Project location: |
San Sebastián, Basque Country, Spain |
|
Project type: |
Residential building |
|
Architect and technical direction: |
Borja Llop Chocarro |
|
General contractor: |
Teusa, S.A. |
|
Site manager: |
Jorge Errasti |
|
Neolith materials: |
Neolith Basalt Black |
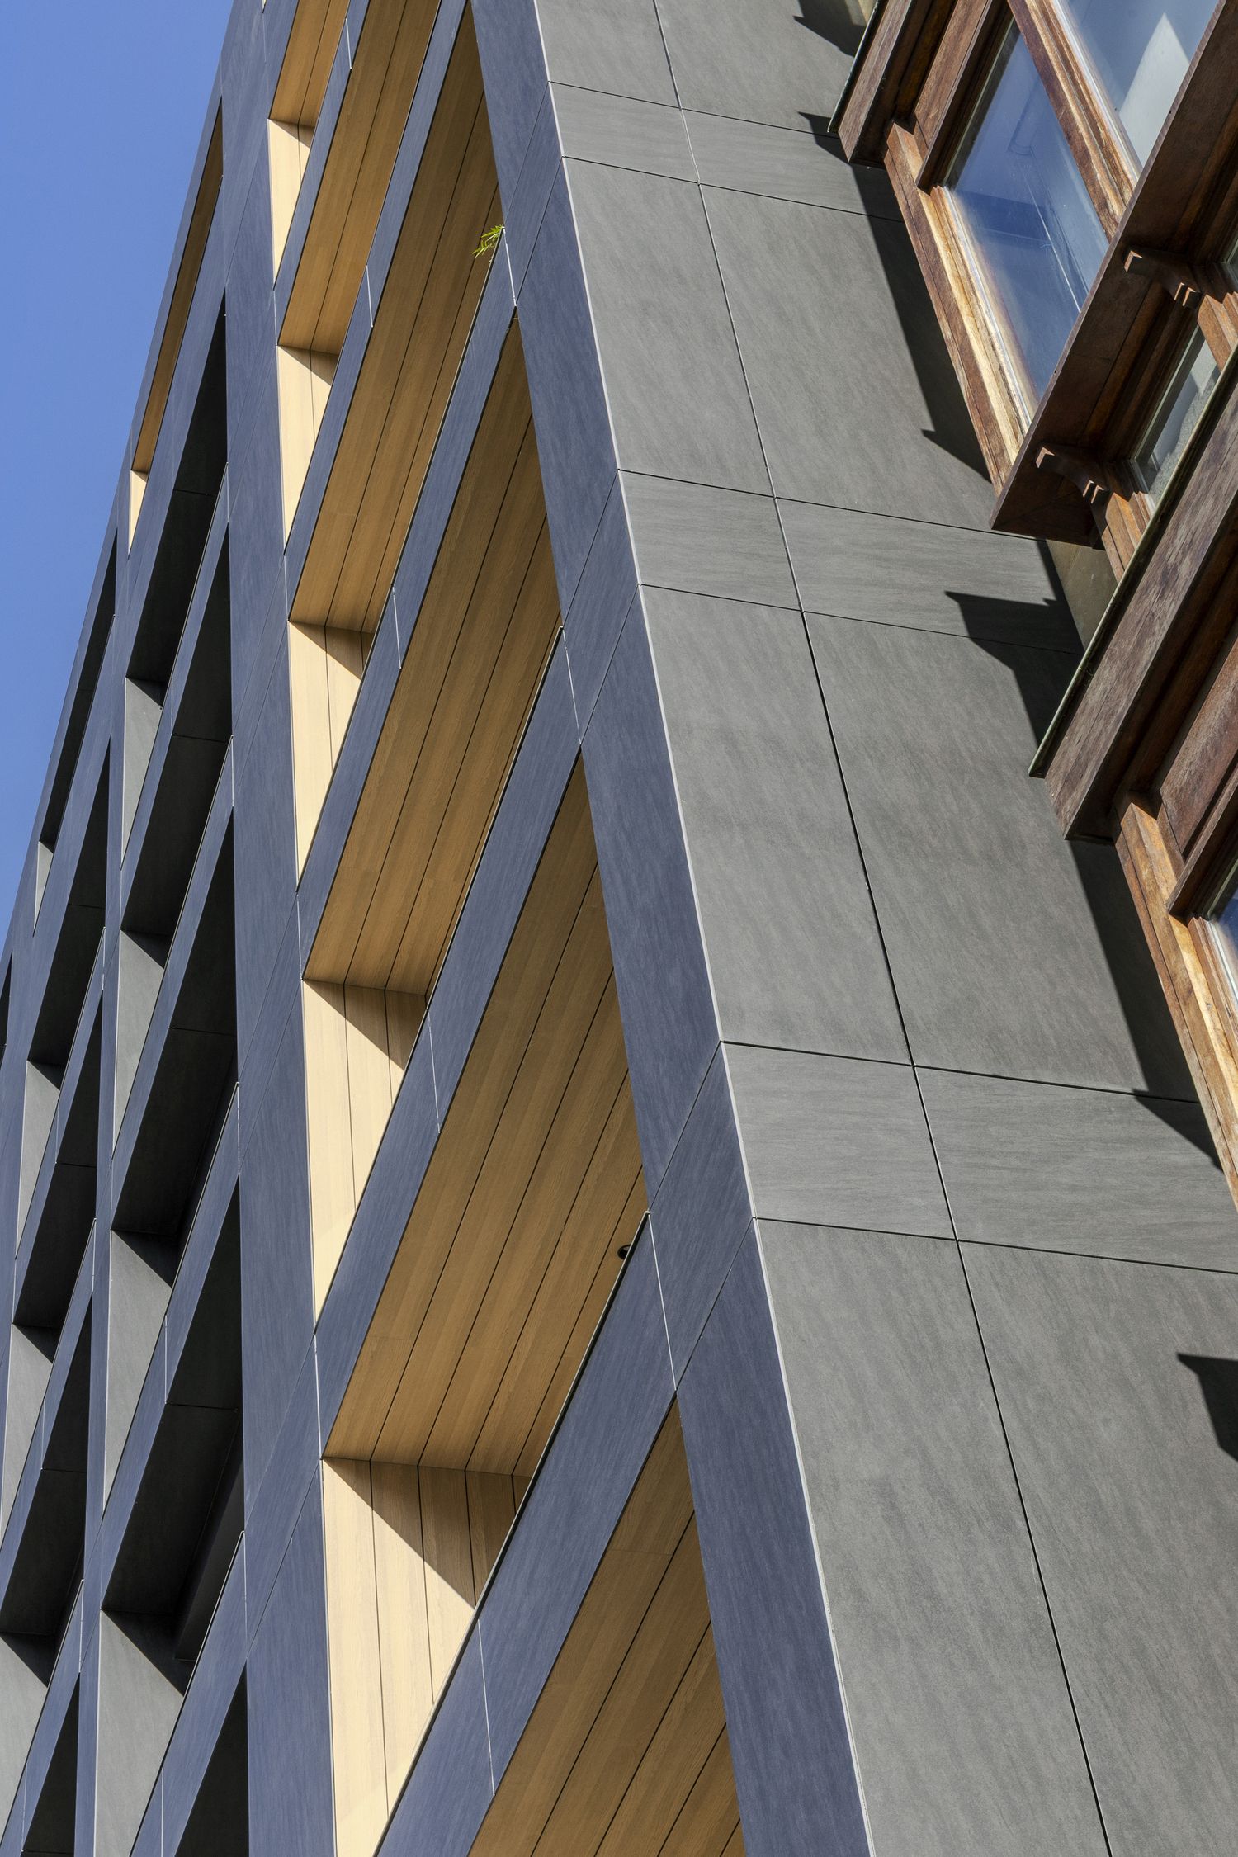
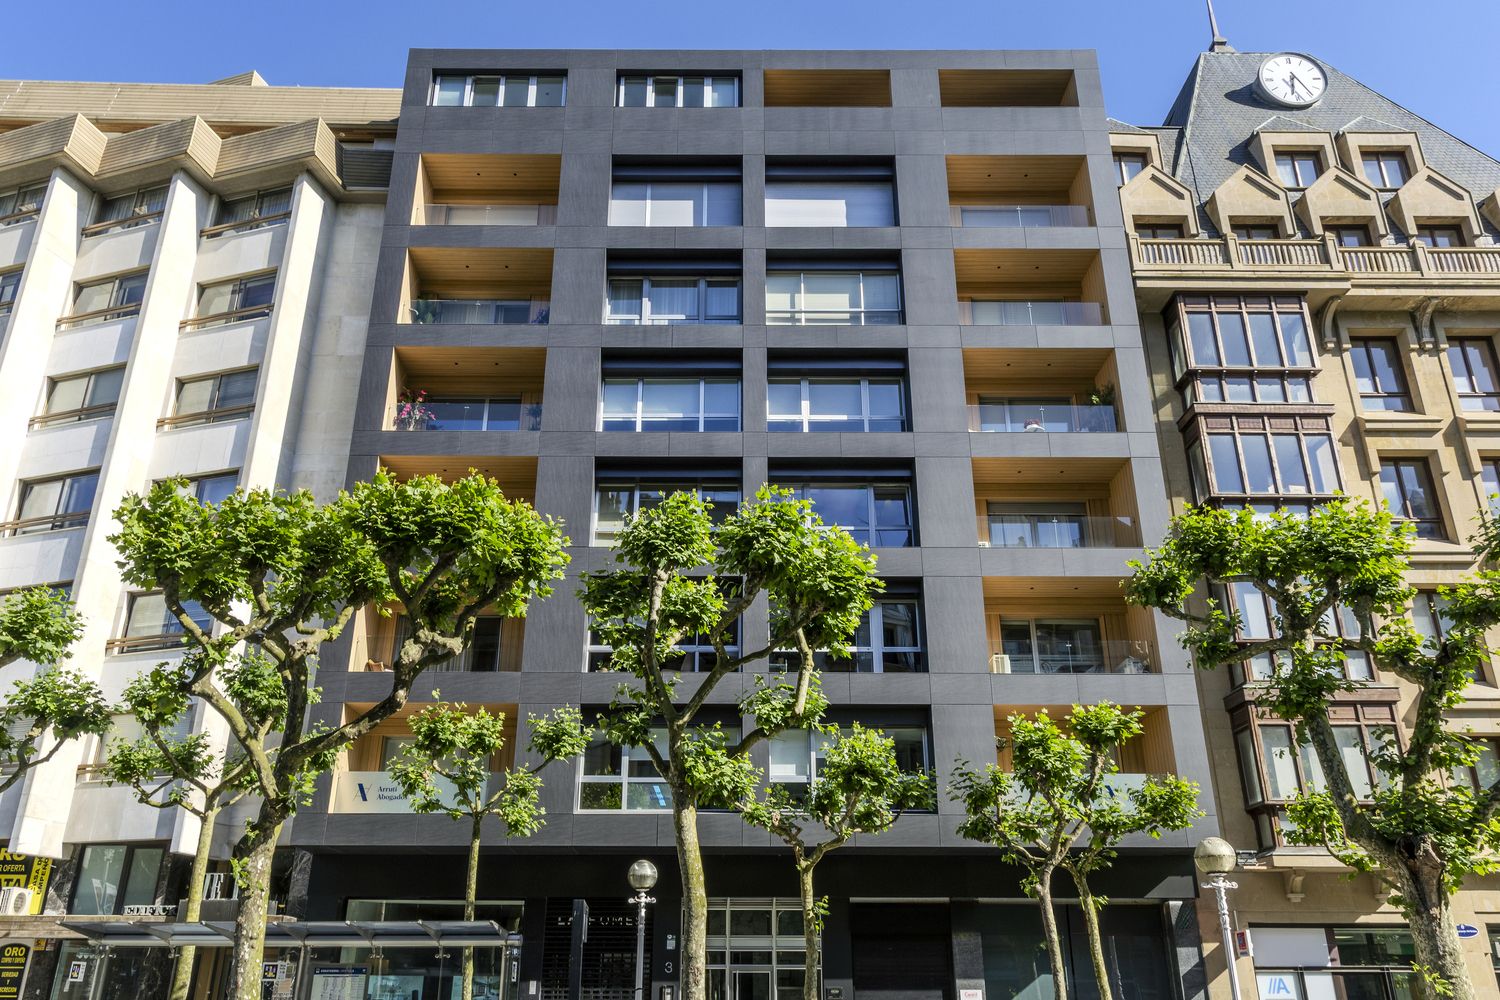
The renovation of this residential building in Spain shows how a facade can completely transform the urban identity of a property. Neolith Basalt Black brings a mineral, restrained, and contemporary presence, while the combination of the HC-R and VM systems makes it possible to precisely resolve the different planes, junctions, and technical requirements of the project.
Developed by architect Borja Llop, with Teusa, S.A. as general contractor, the project incorporates Neolith panels across a surface area of 523 m². Their large format, lightness, and high-performance qualities contribute to a continuous, orderly image, adapted to a facade with balconies, bay windows, lintels, and complex finishing details.
Neolith products
in this project